
🏵 Under One Sun Residential Design Services 🏵
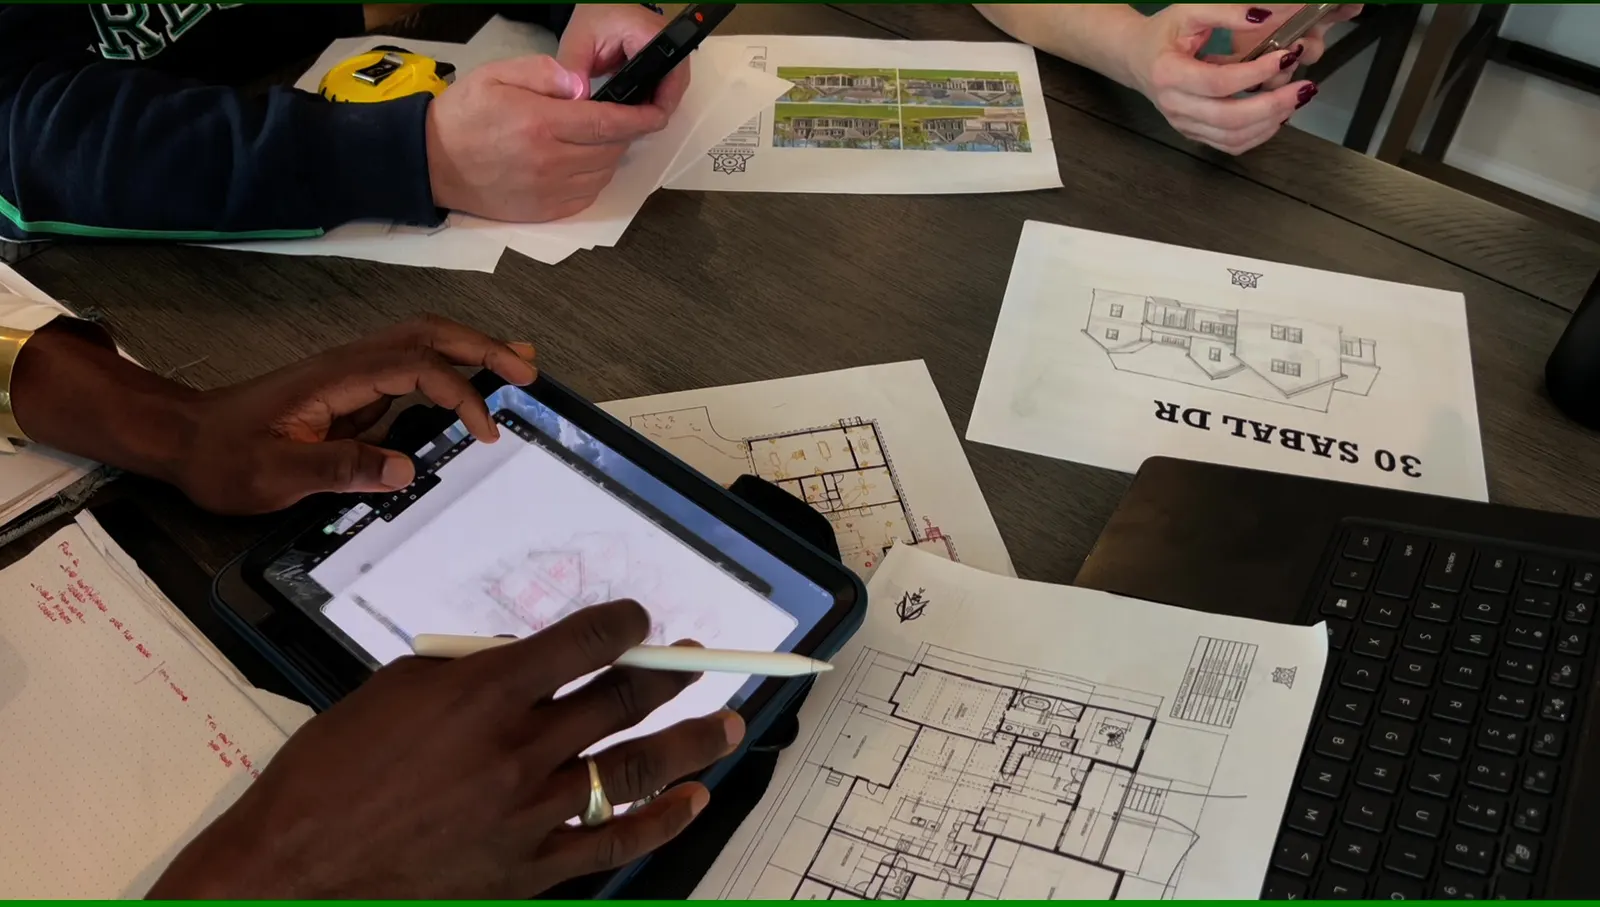
An Engaging Residential Design Experience
Here's how your home takes shape.
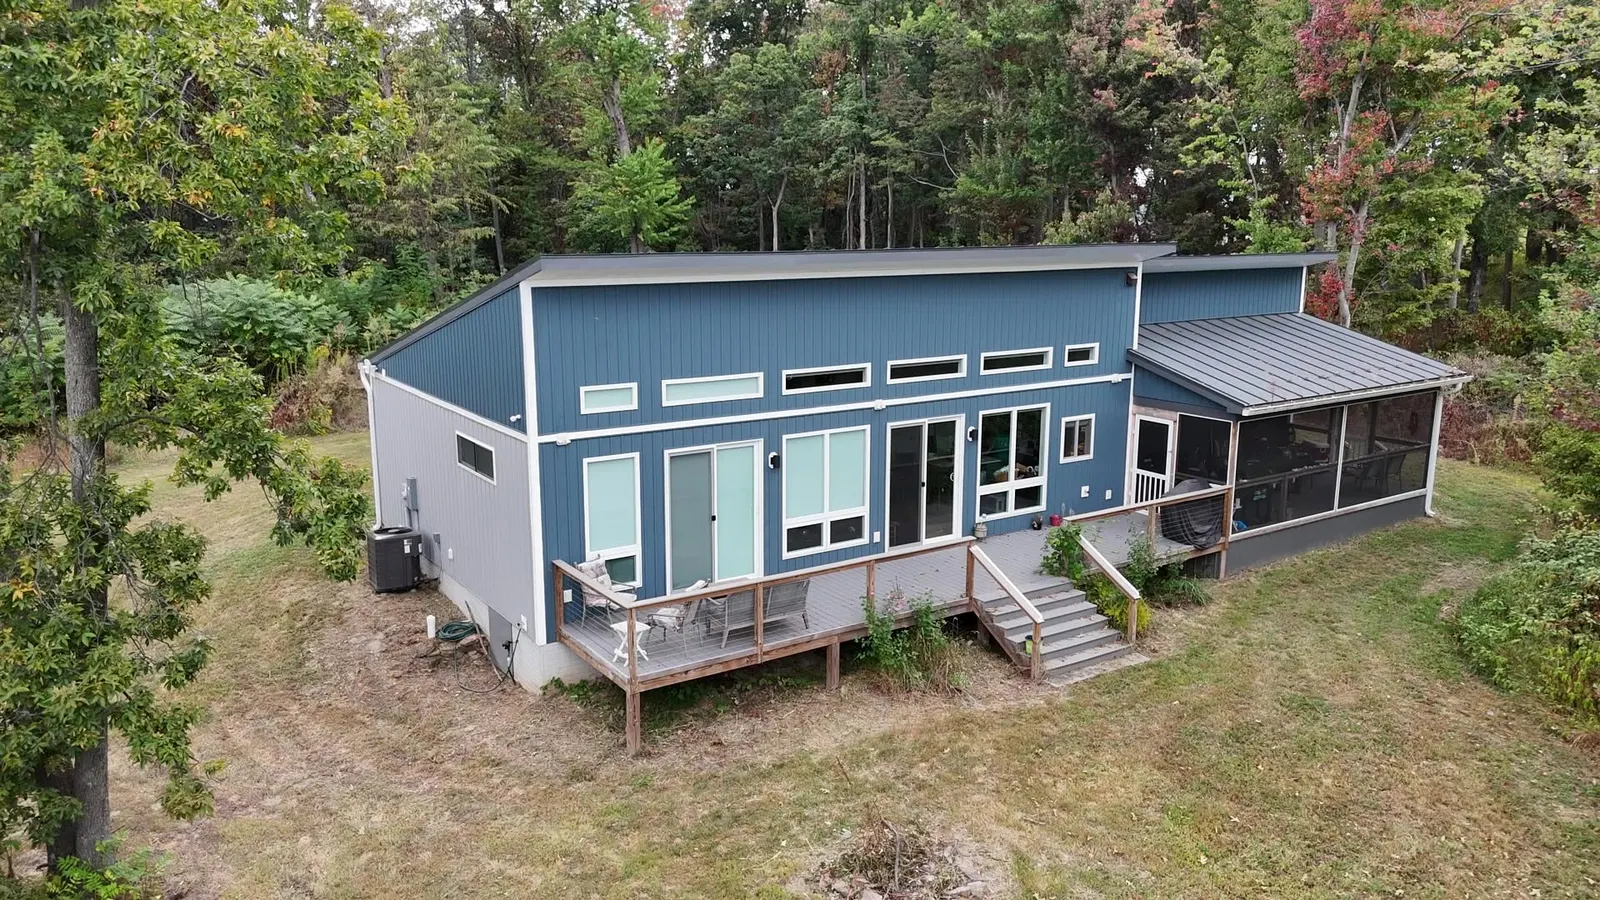
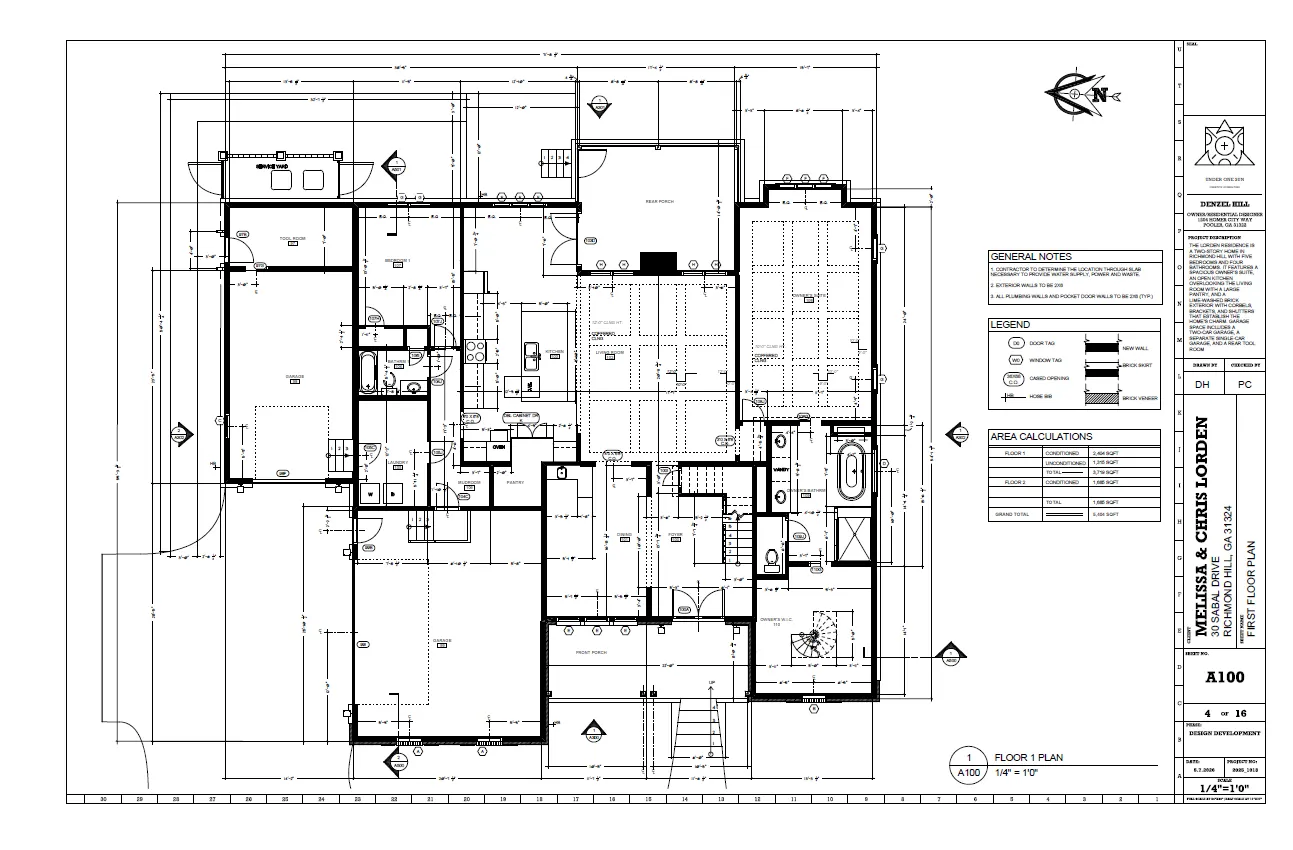
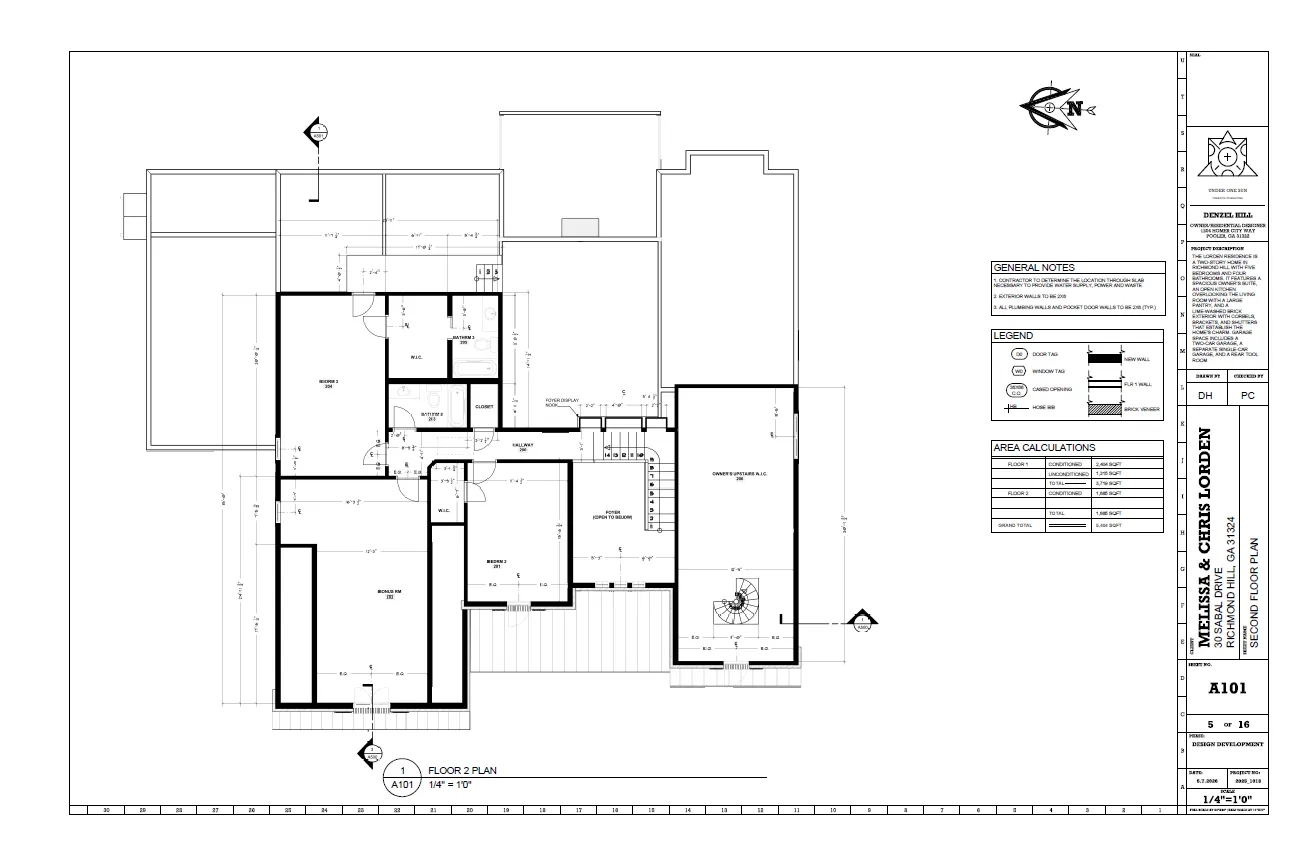
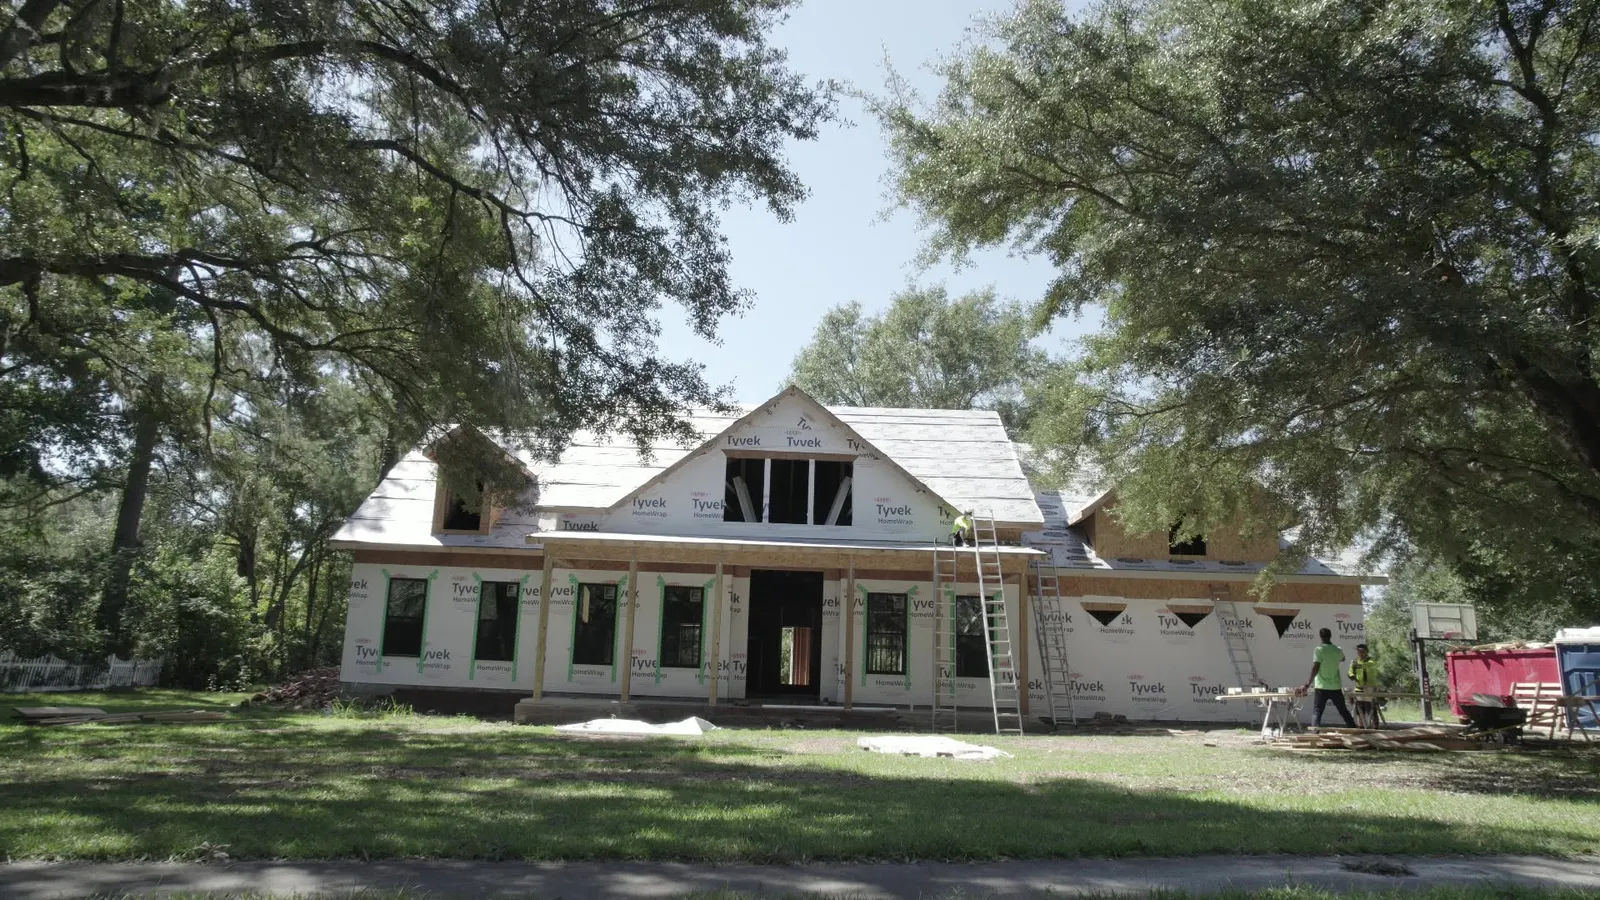
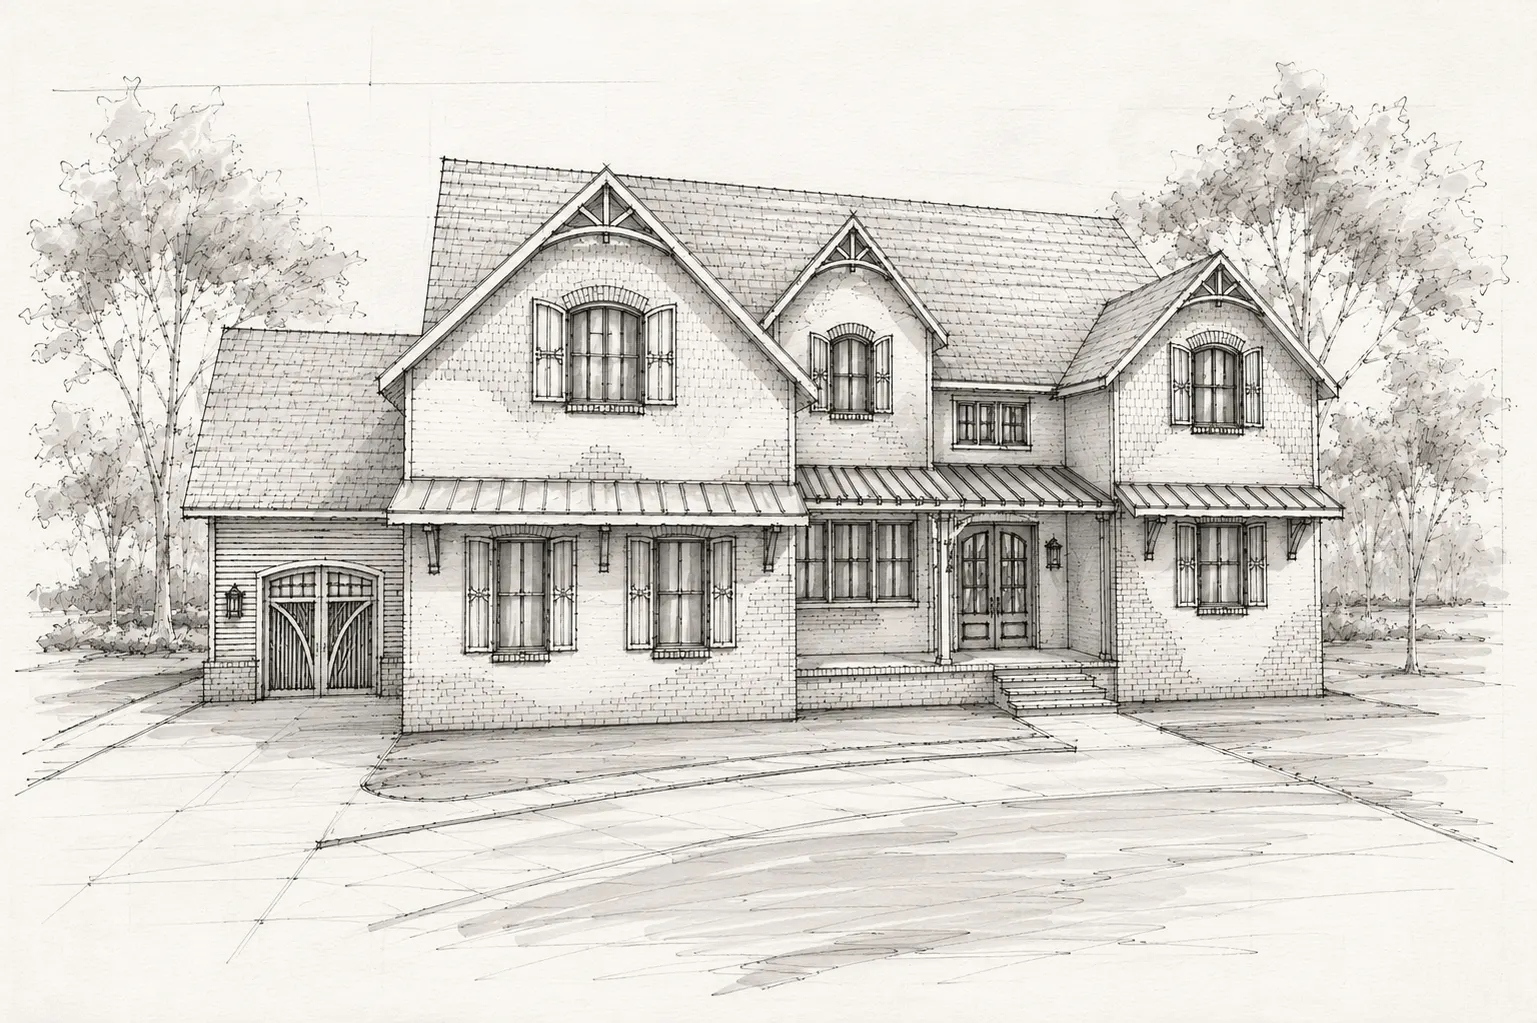
The Lorden Residence, Richmond Hill, GA.
Site Analysis & Code Research
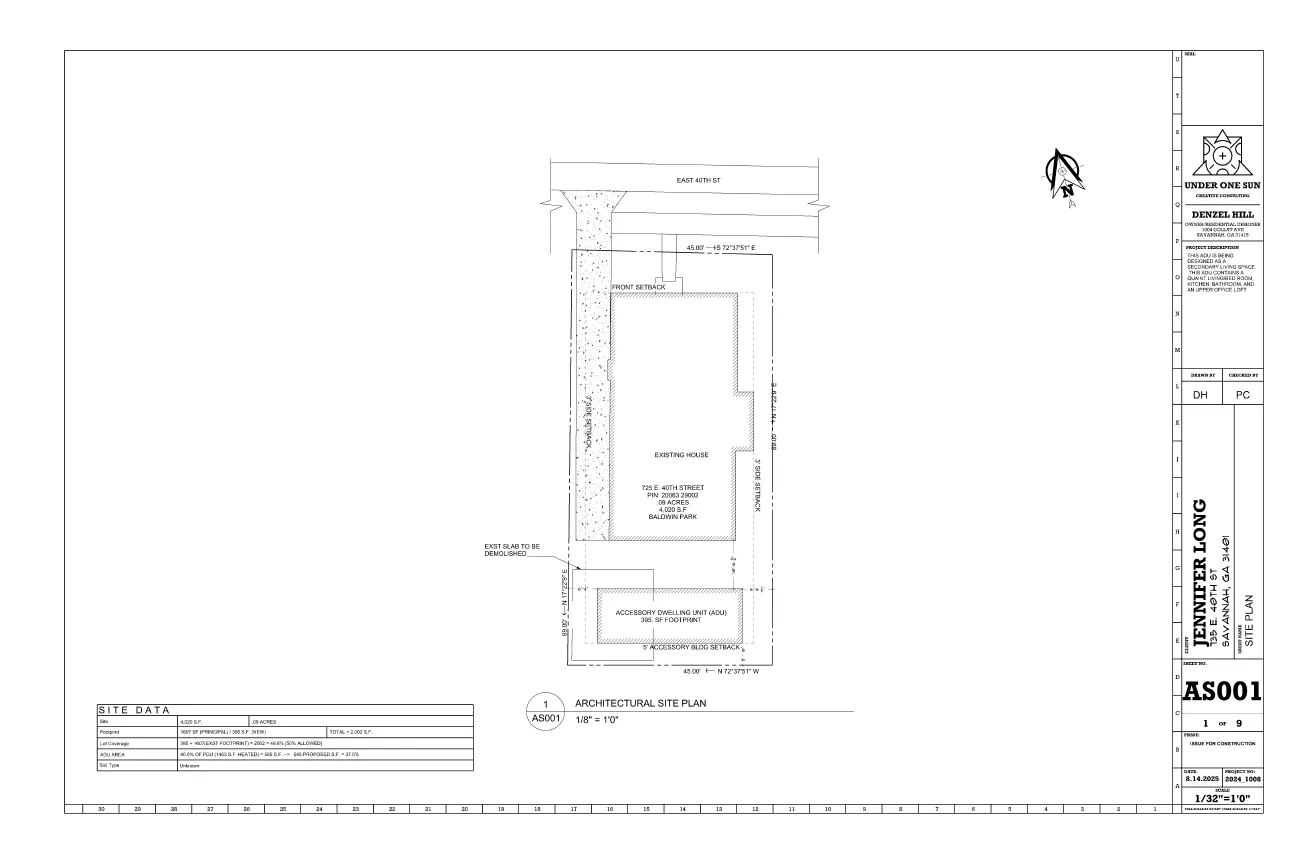
We study your property, zoning, setbacks, site conditions, and building requirements. This clarifies what can be built and helps prevent costly surprises later.
Concept to Visualization
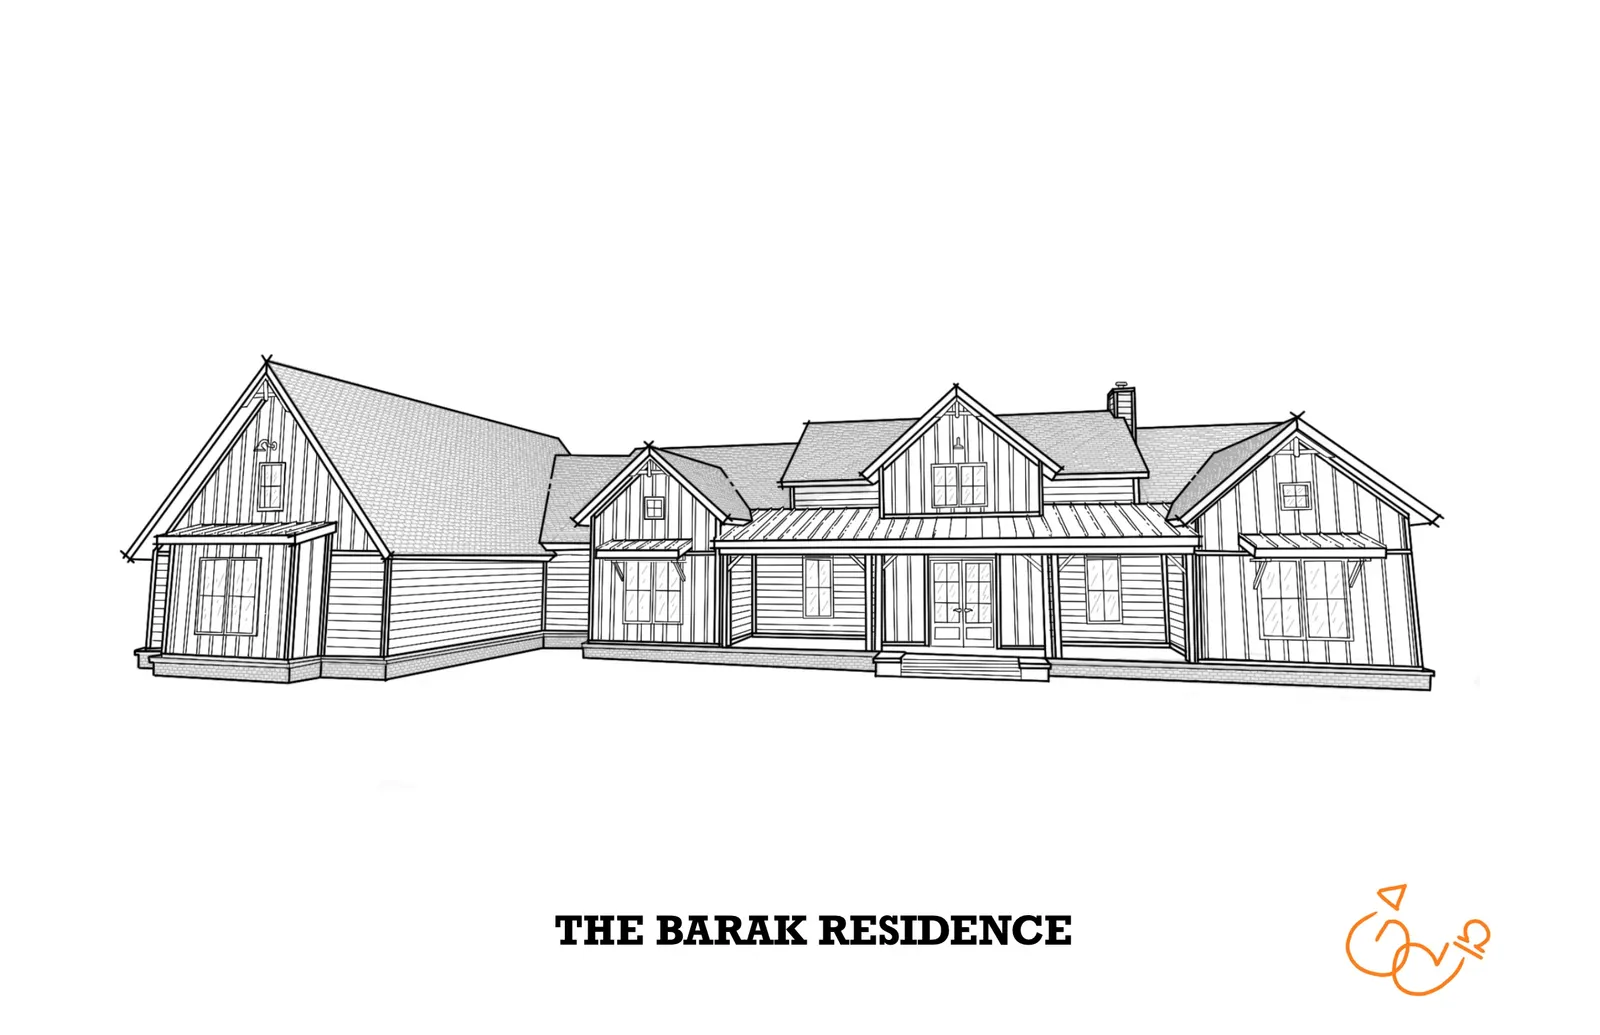
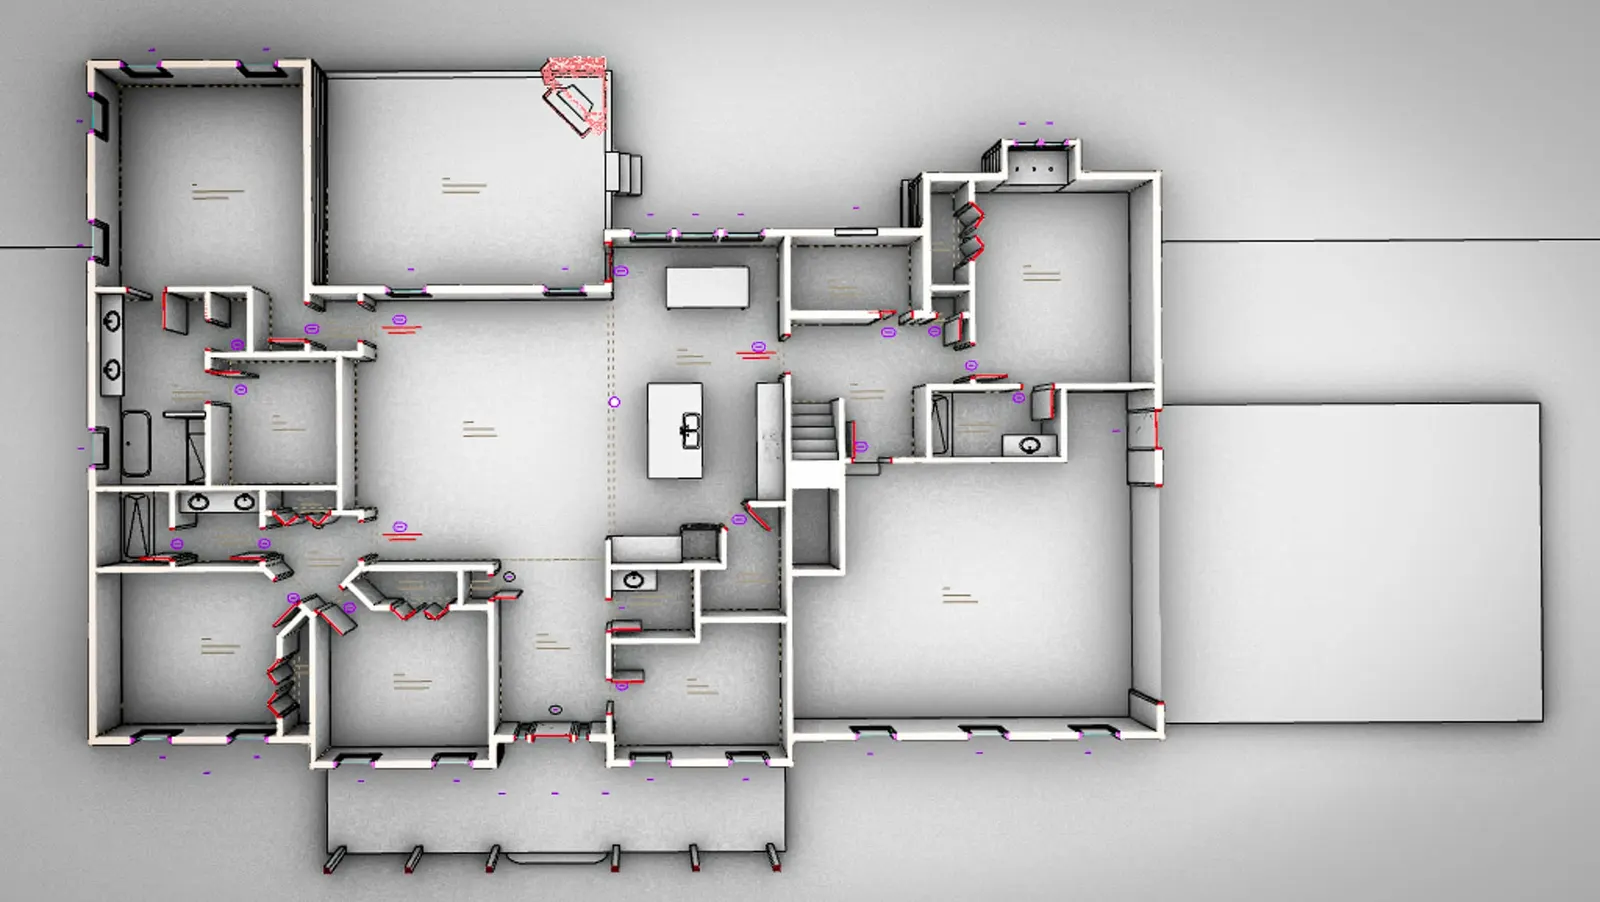
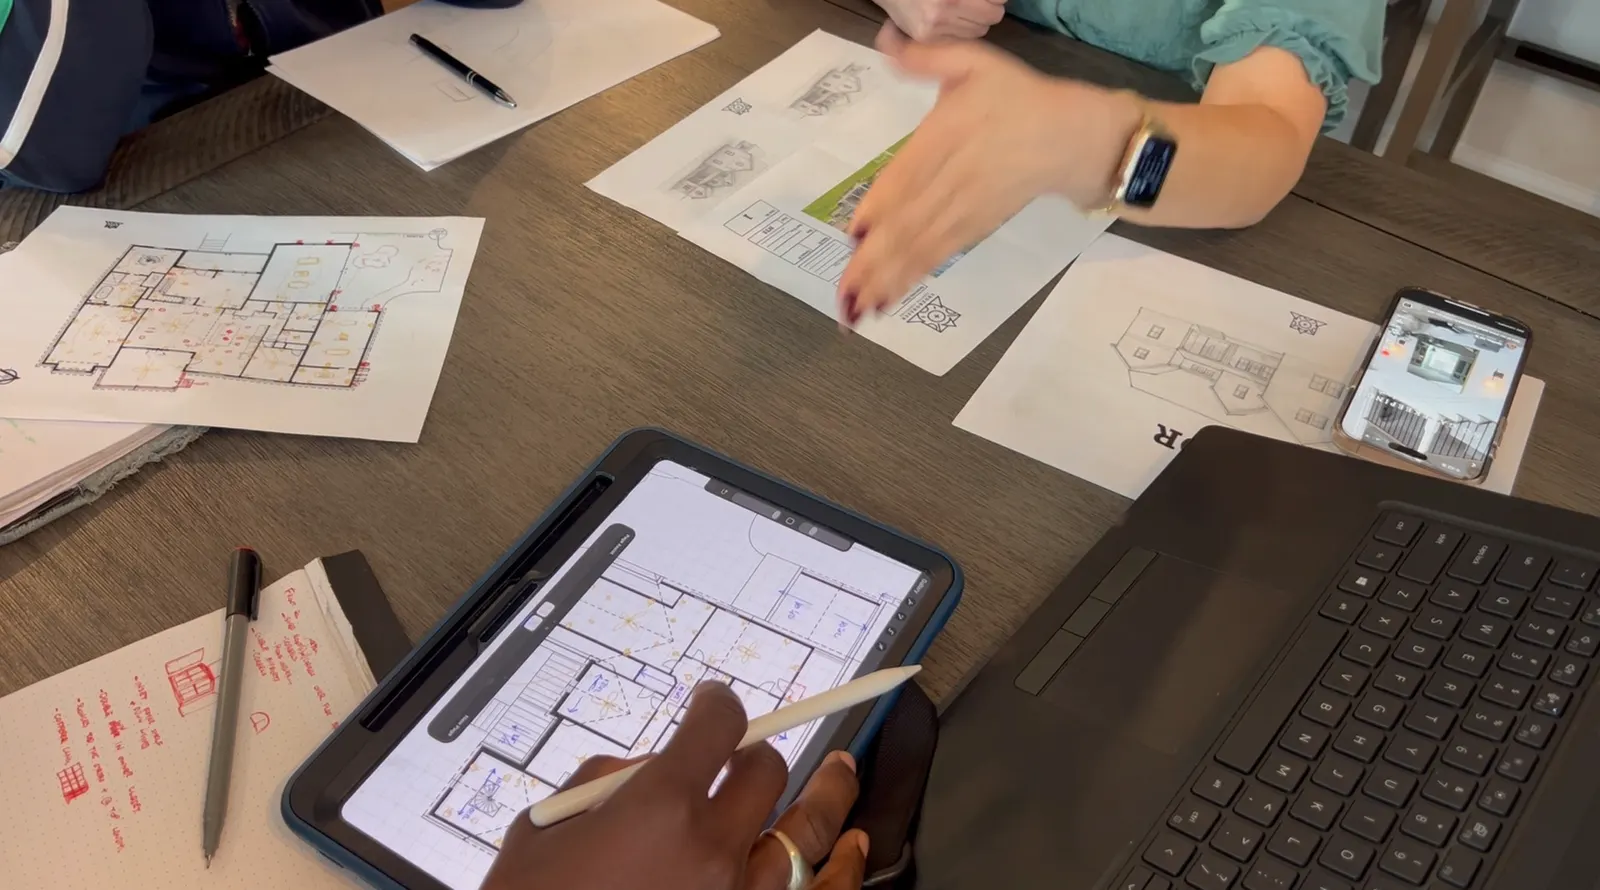
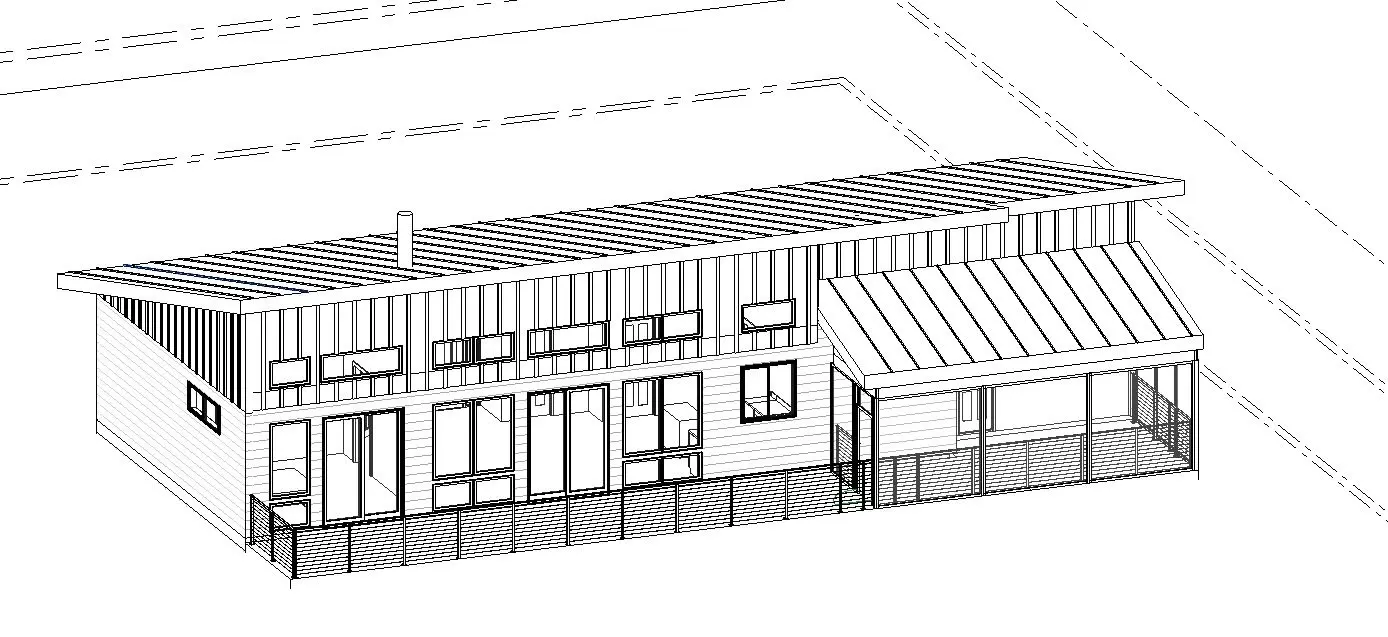
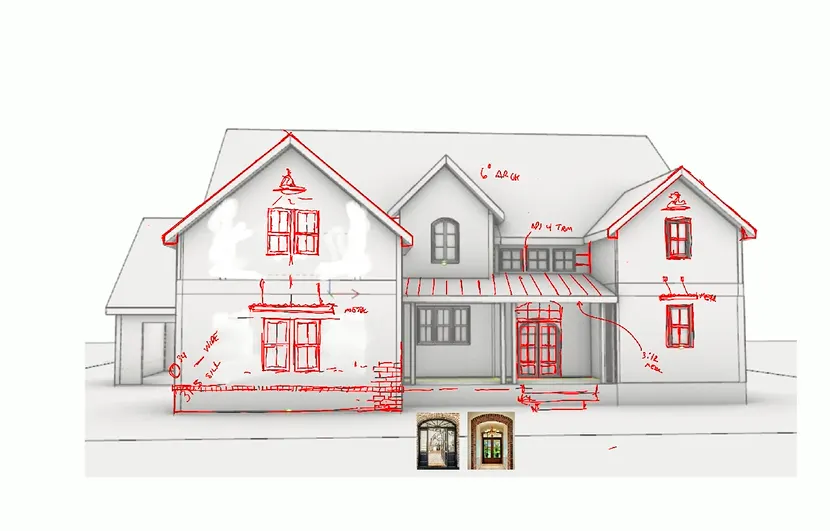
Your ideas become something you can see and respond to. Through floor plans, elevations, 3D visualization, and iterative design, we shape your home together.
Collaborative Design Reviews
You shouldn't wonder what your designer is doing behind the scenes. Regular design reviews keep you involved, informed, and confident throughout the design process.
Detailed Construction Documents
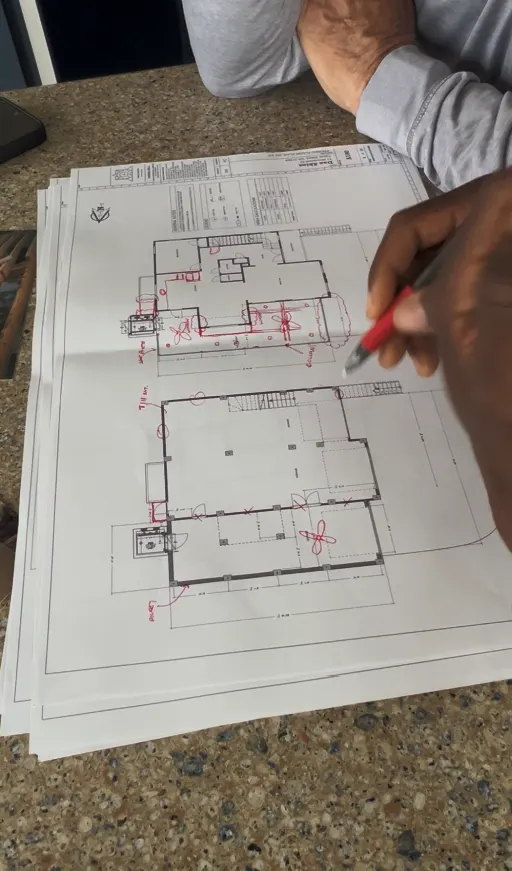
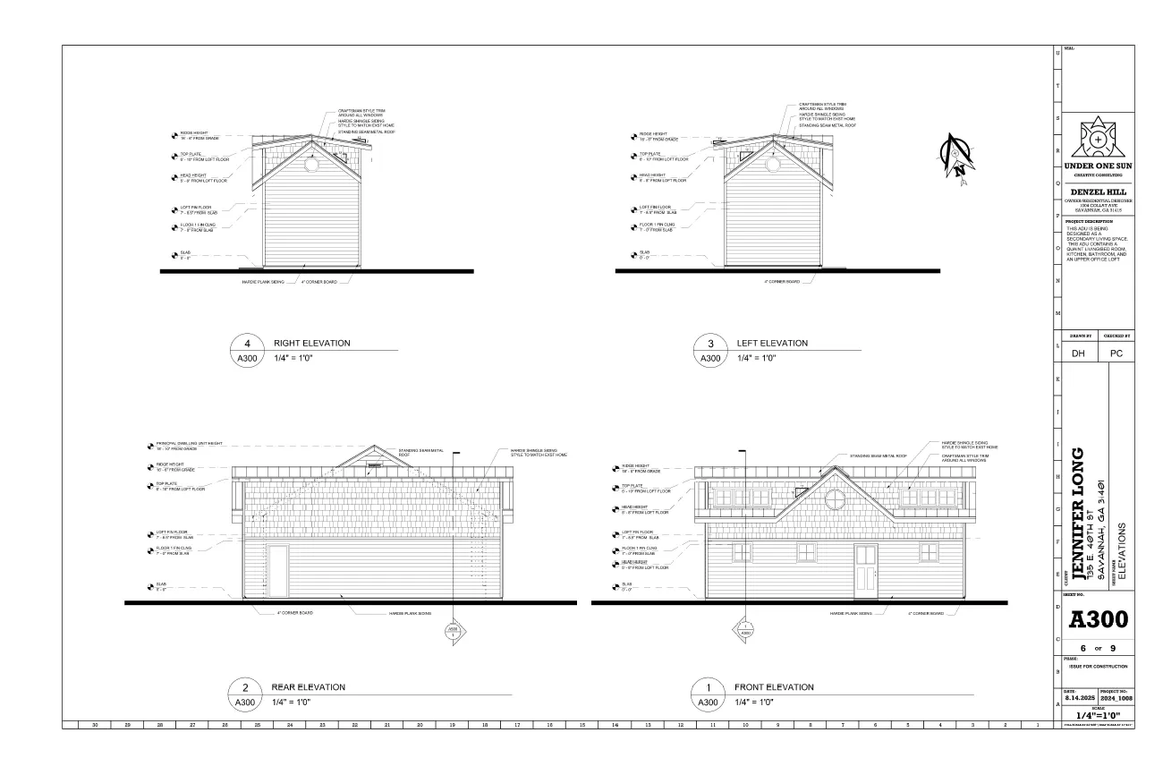
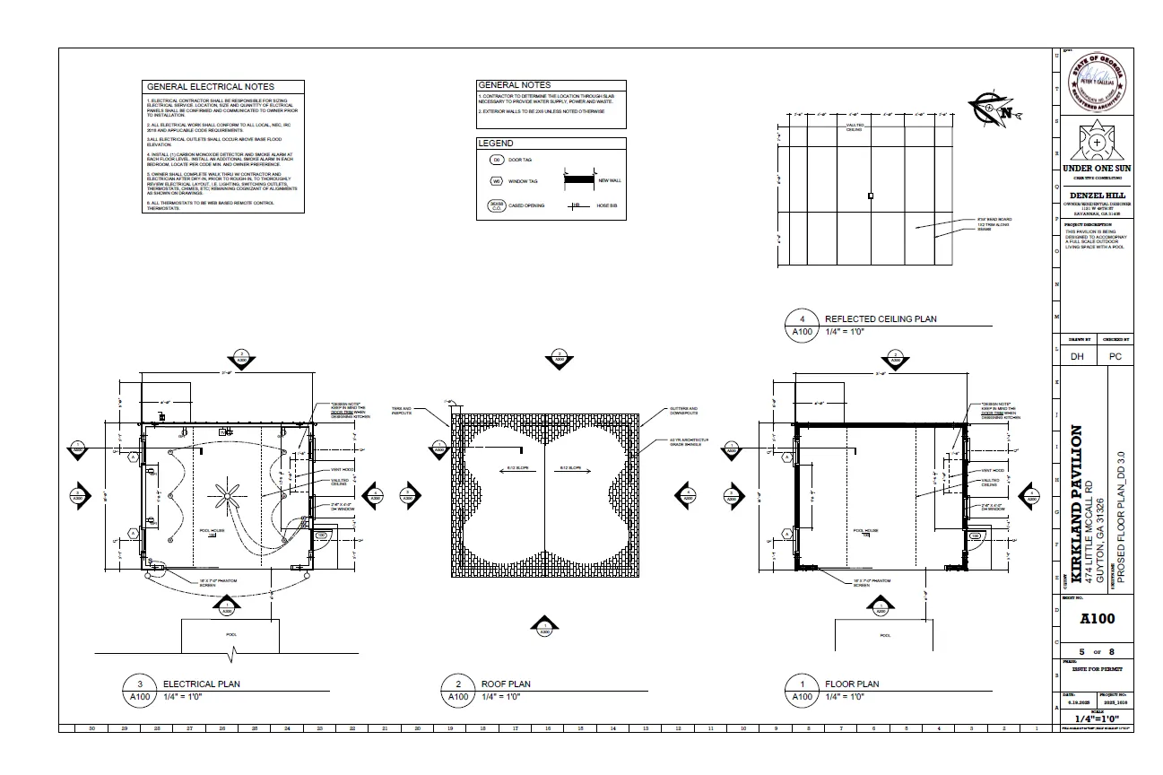
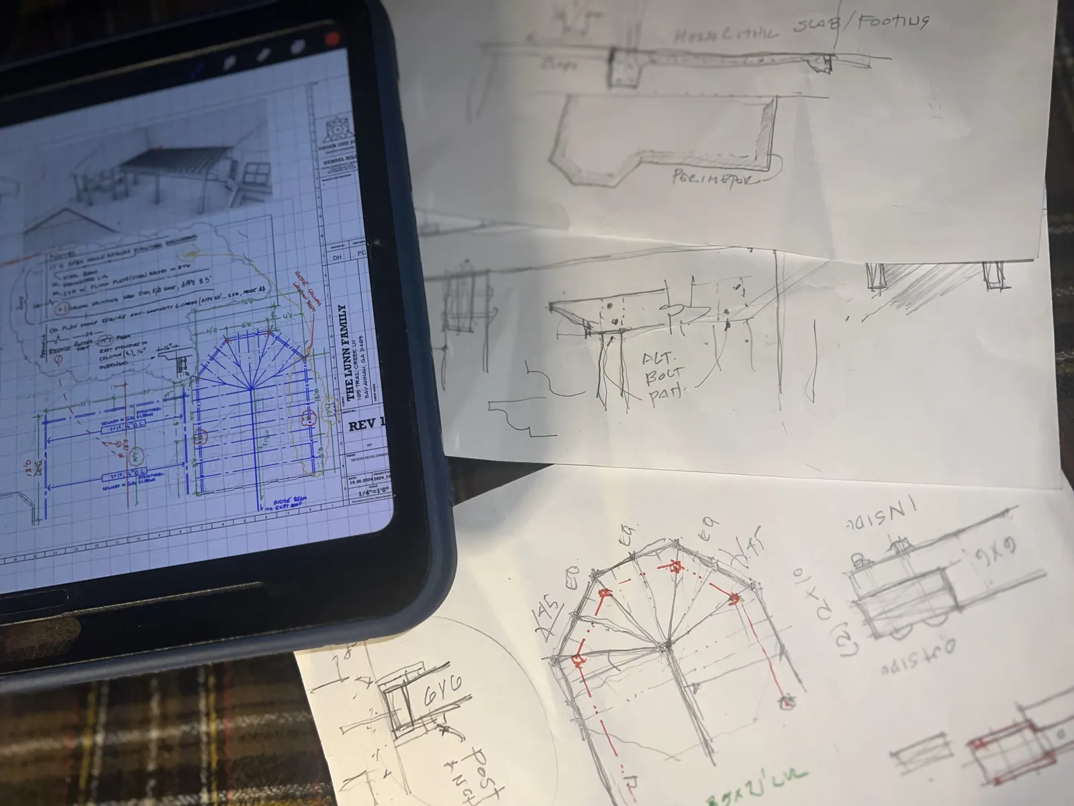
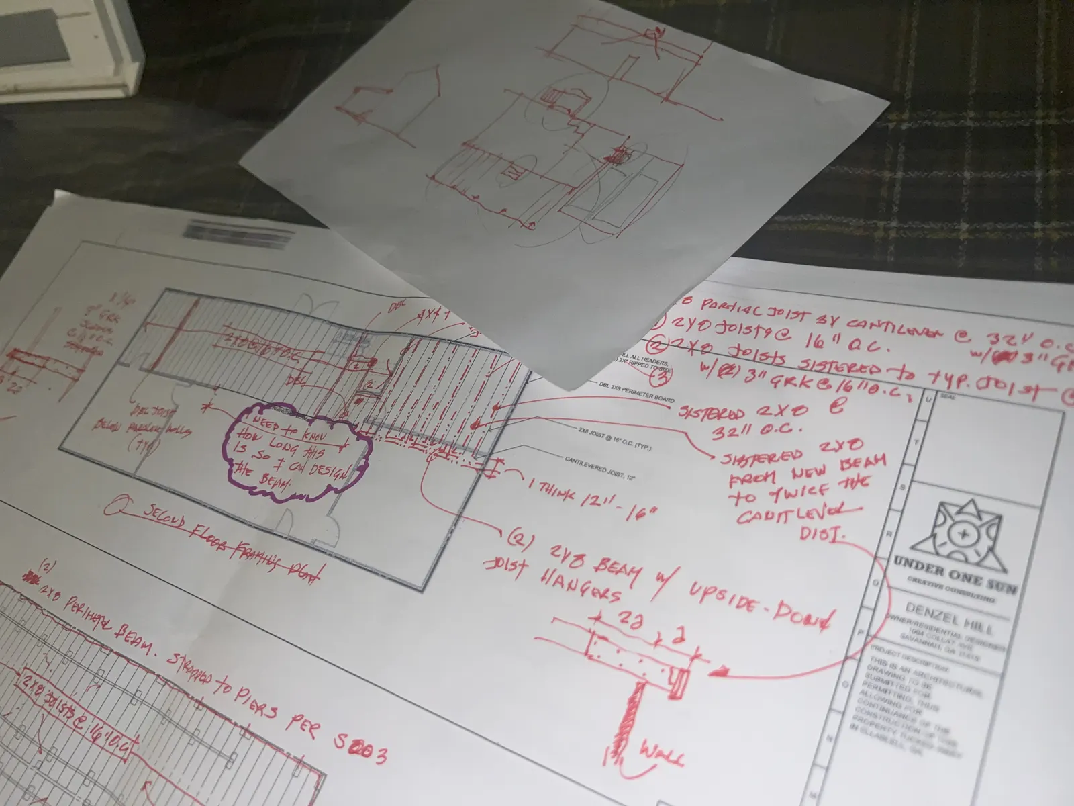
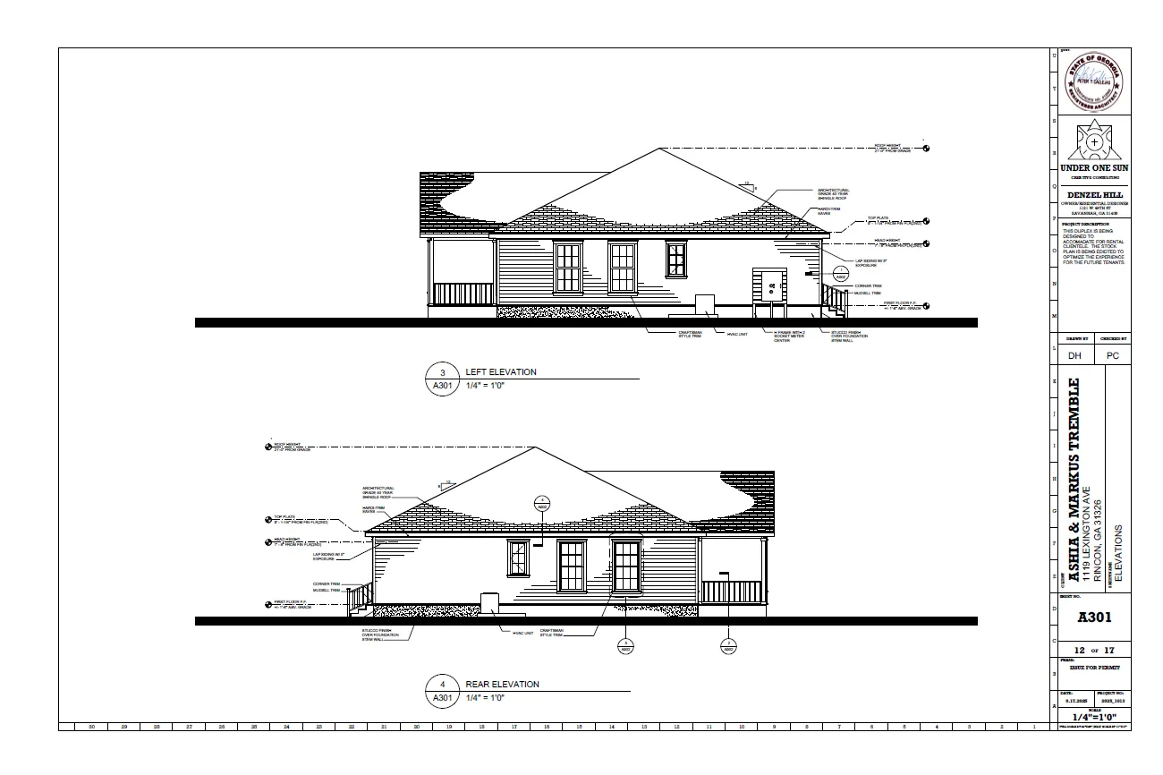
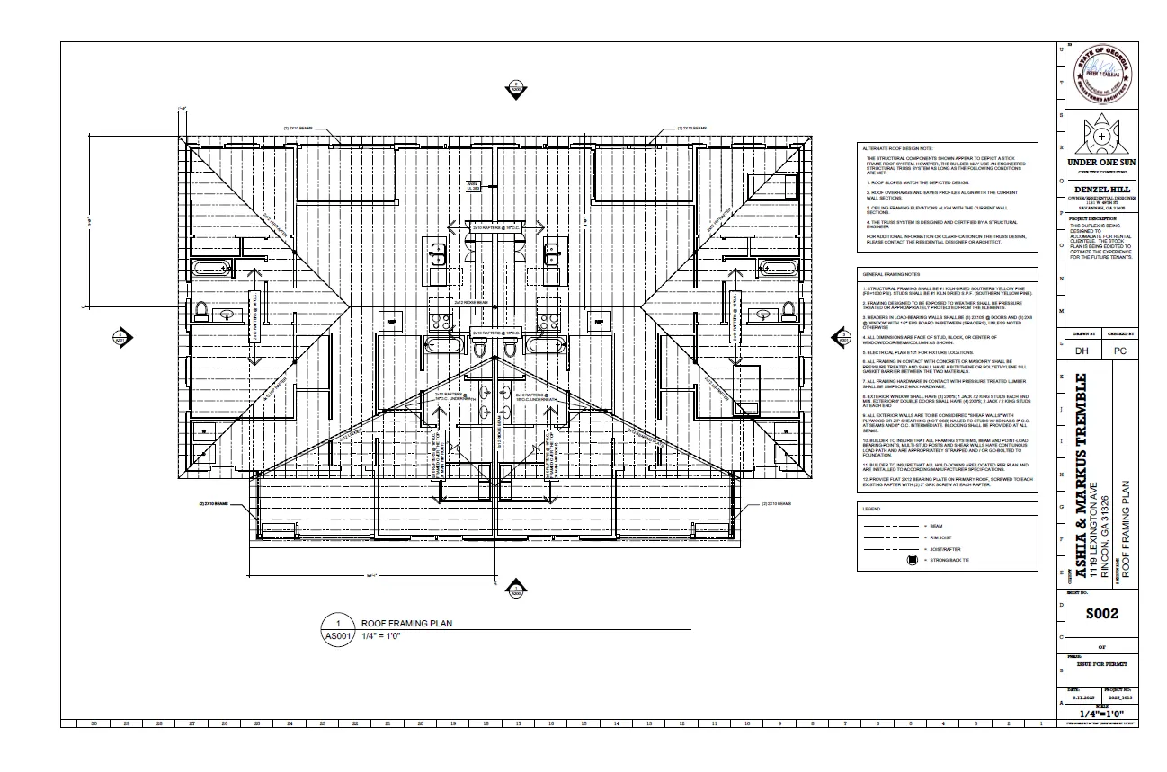
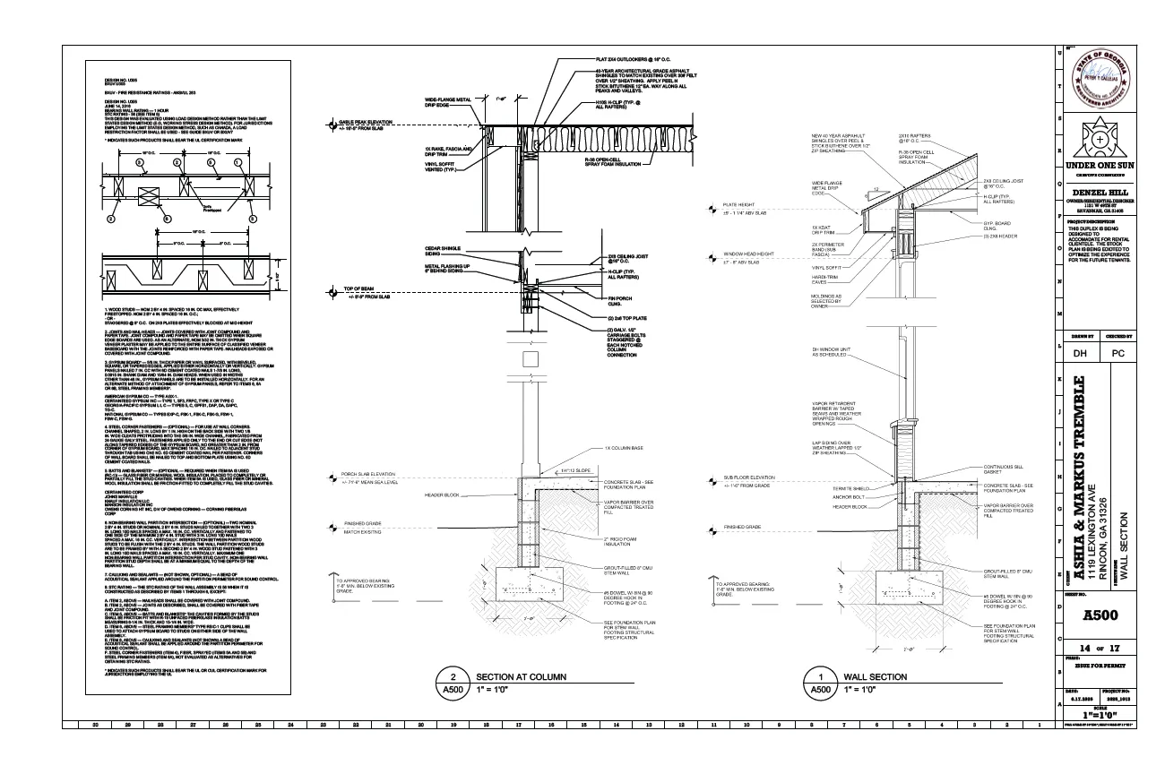
A great design needs to be communicated clearly. We develop detailed architectural drawings that translate your approved design into the information needed for permitting and construction.
“I have had the pleasure of mentoring Denzel Hill over the past year as he grows as an architectural associate, meeting biweekly to review his projects, share my experience, and guide him through complex processes like government permitting and assembling comprehensive Permit Sets. His growth and confidence over this time have been remarkable, and he is now ready to take his work to the next level while navigating the profession with increasing independence and skill.”
Pete Callejas
Architect, of Homestead Architecture
The Design Process
Pre-Design
You provide the plat map of your property and any inspiration images, so we can define the objectives for your project. Book a Discovery Call to share the early ideas for your project.
Site Analysis
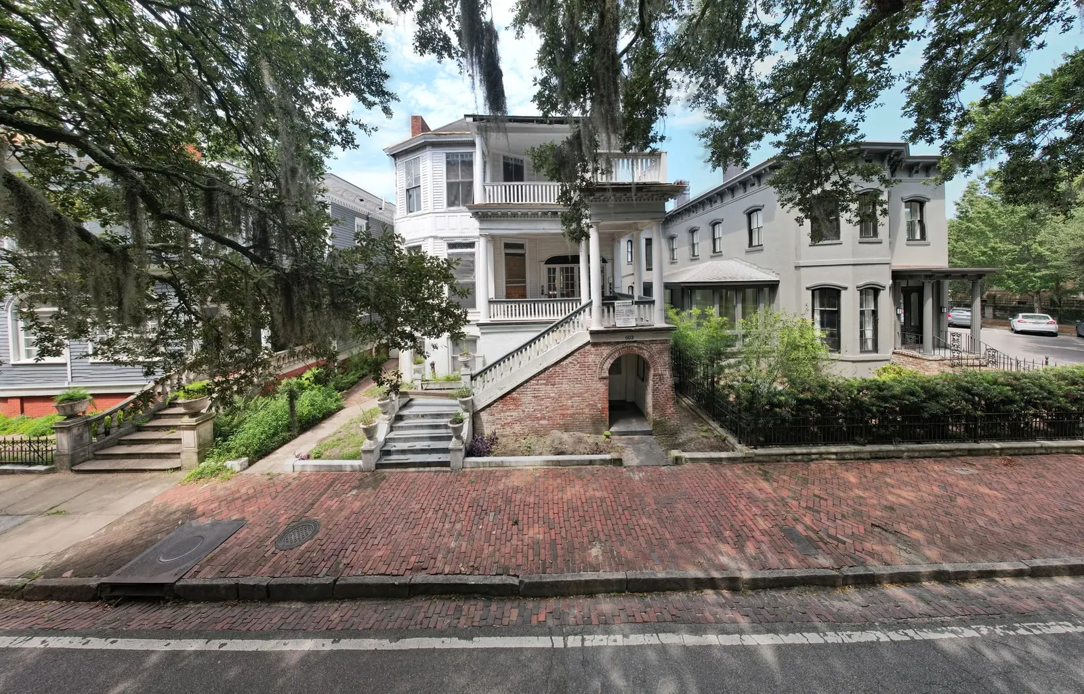
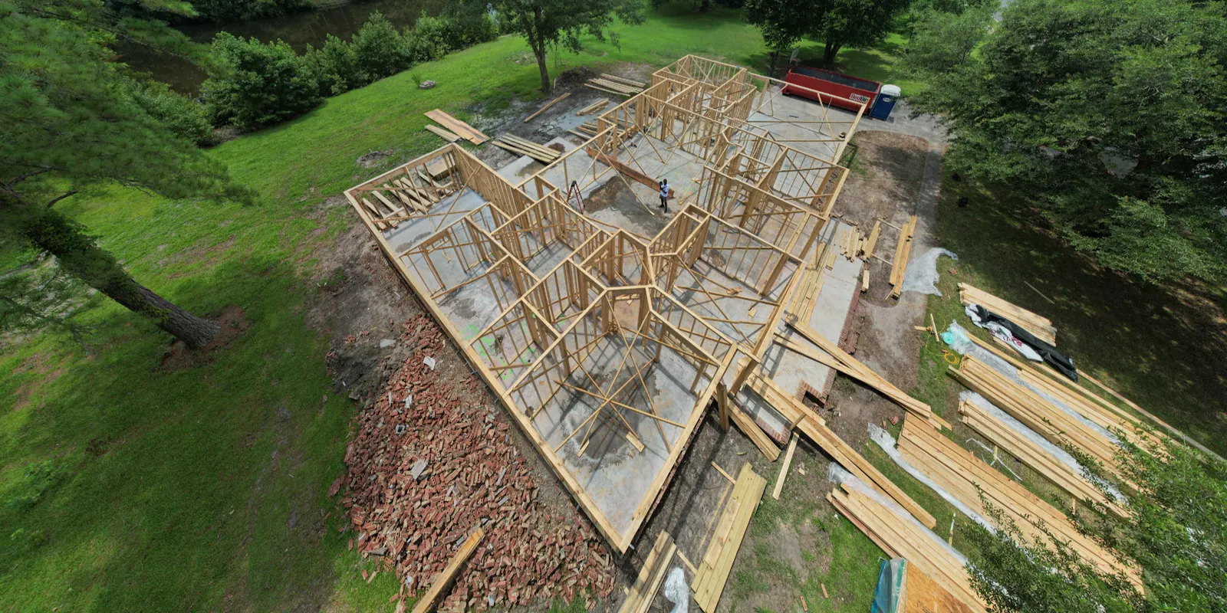
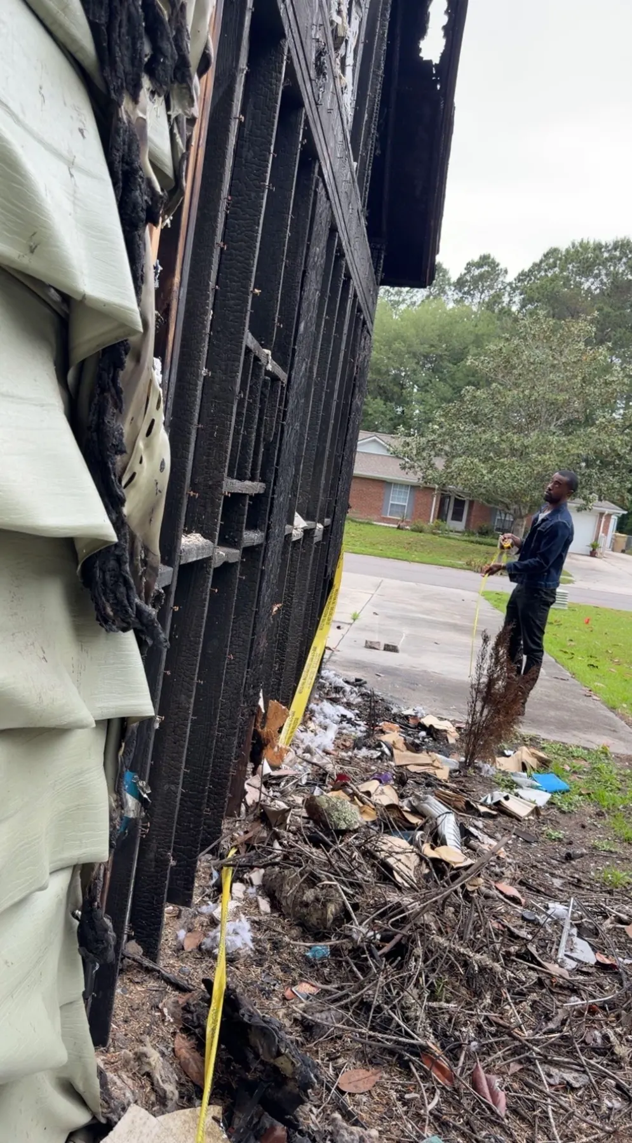
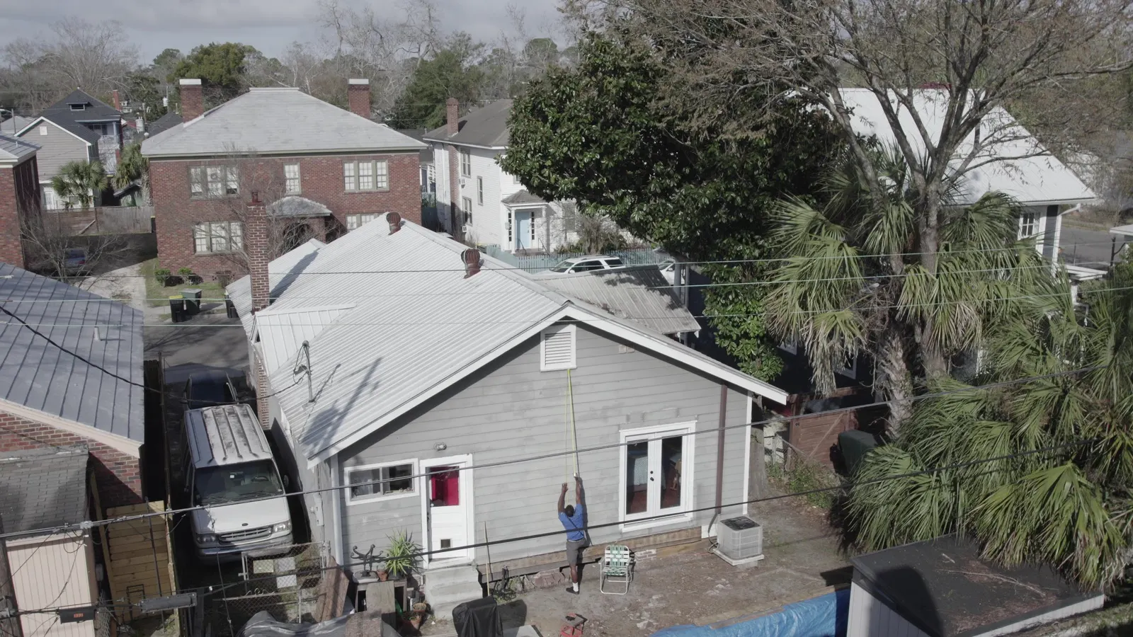
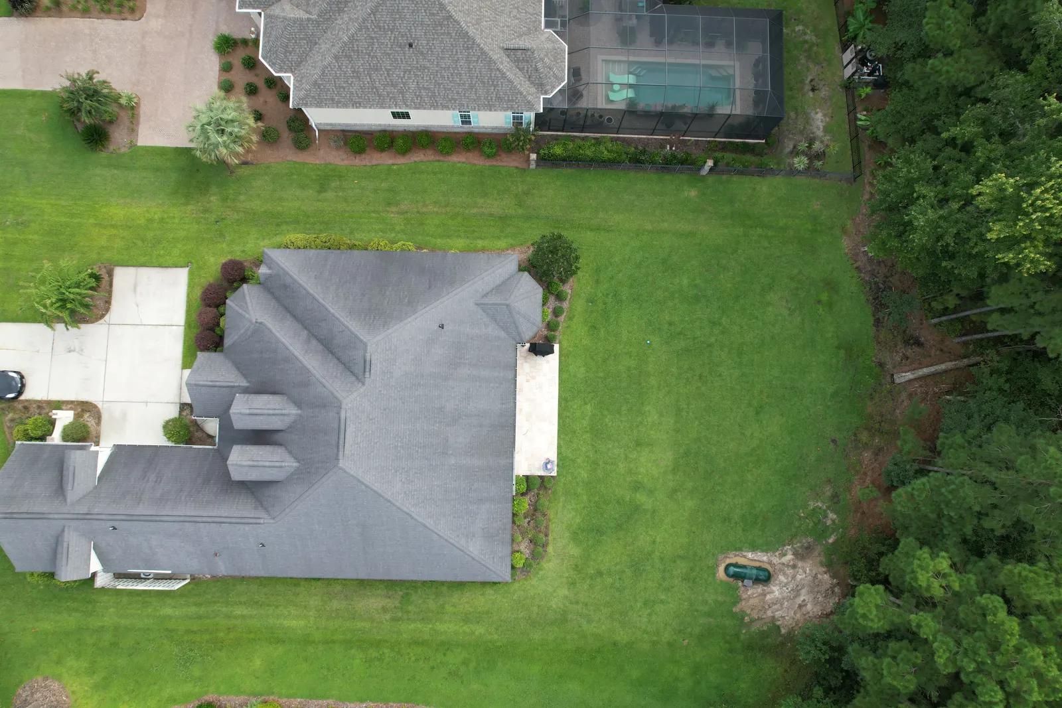
We capture measurements and imagery to produce as-built drawings, and fully define the zoning and ordinance codes that may place constraints on your project.
Schematic Design
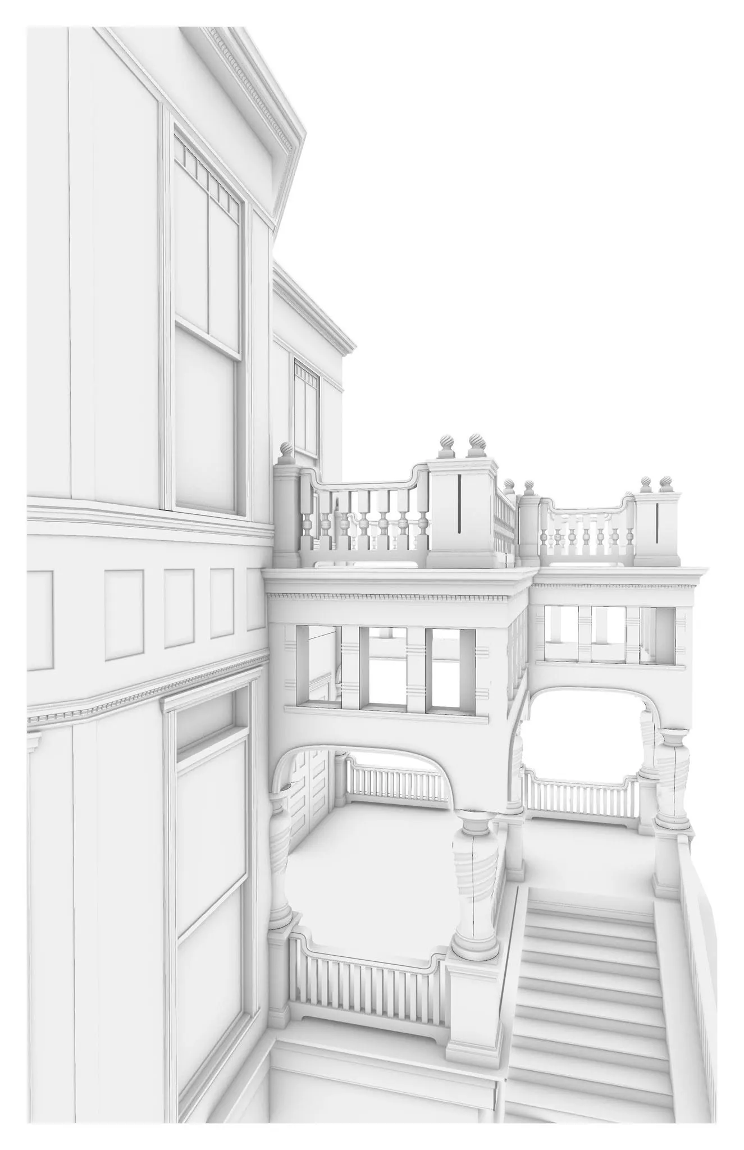
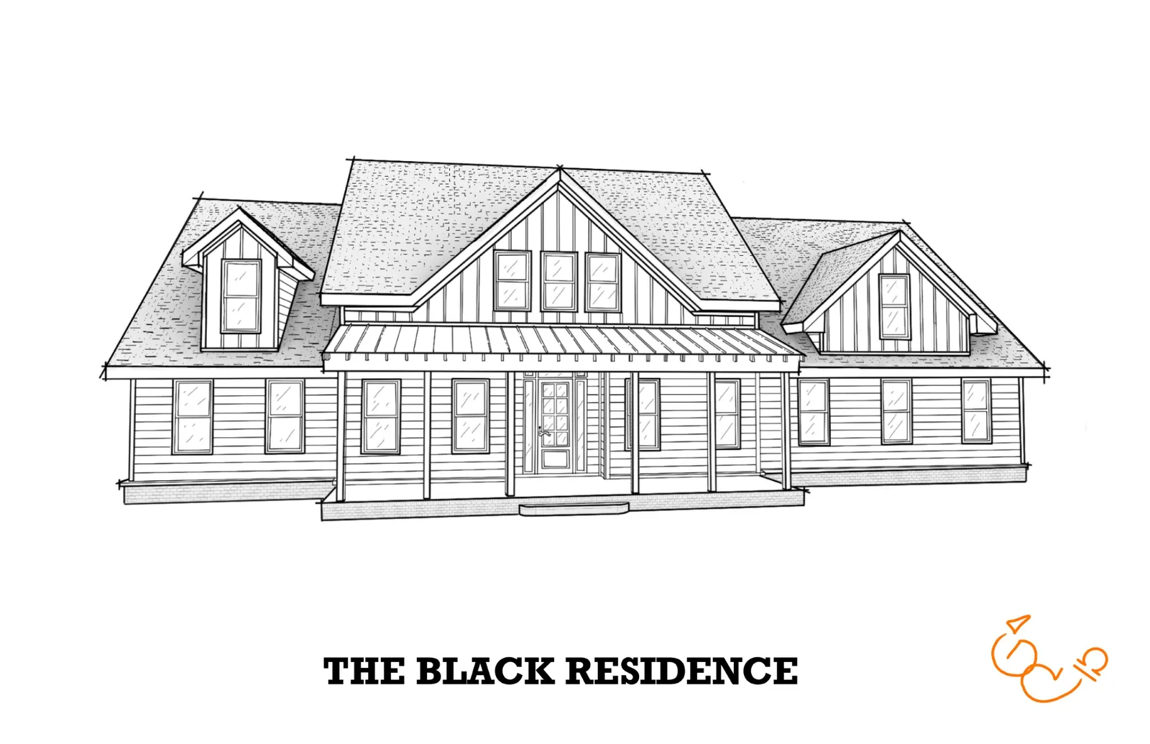
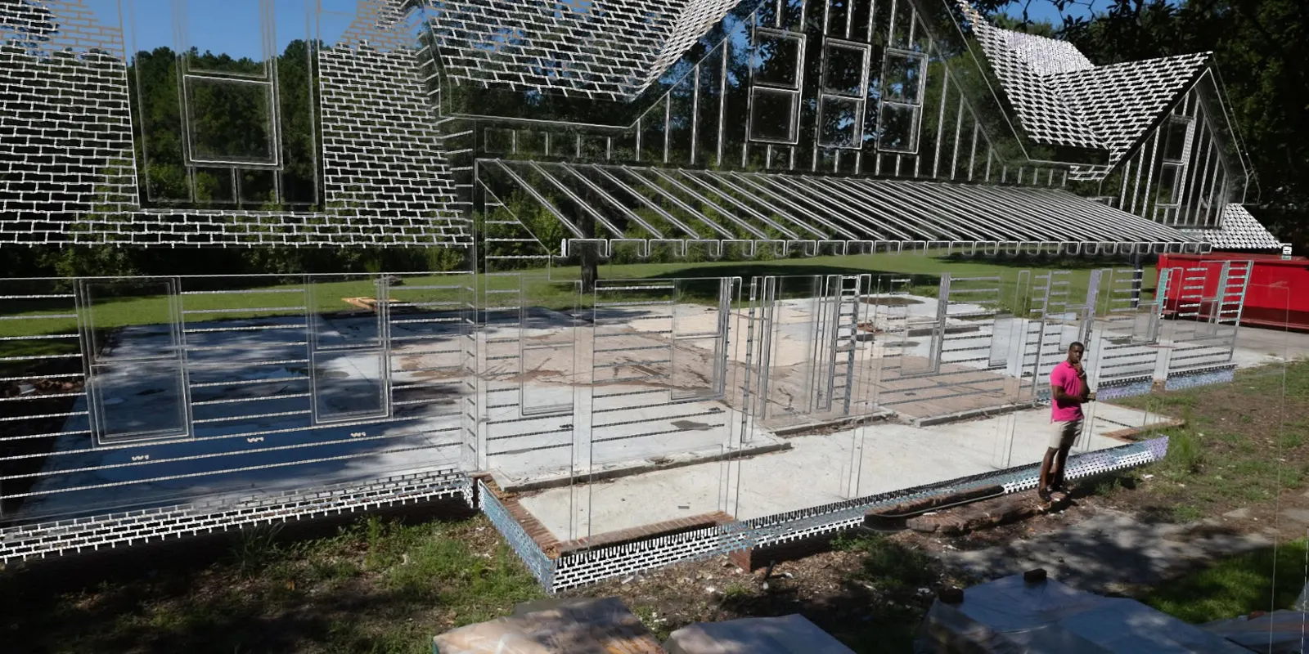
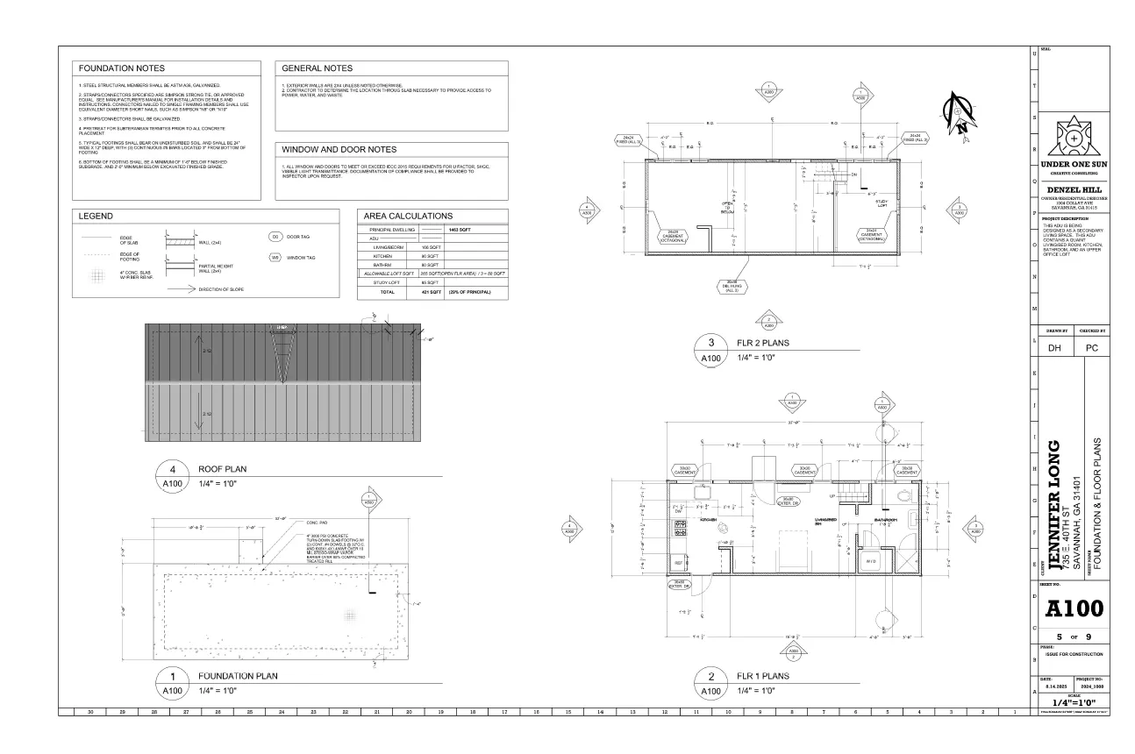
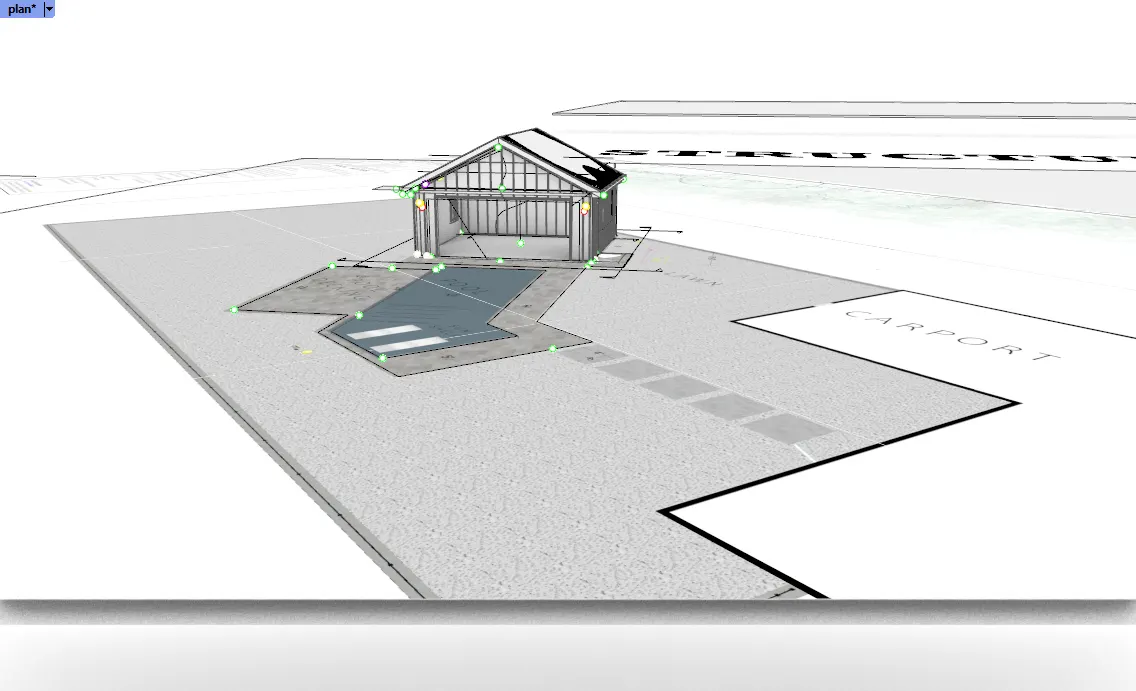
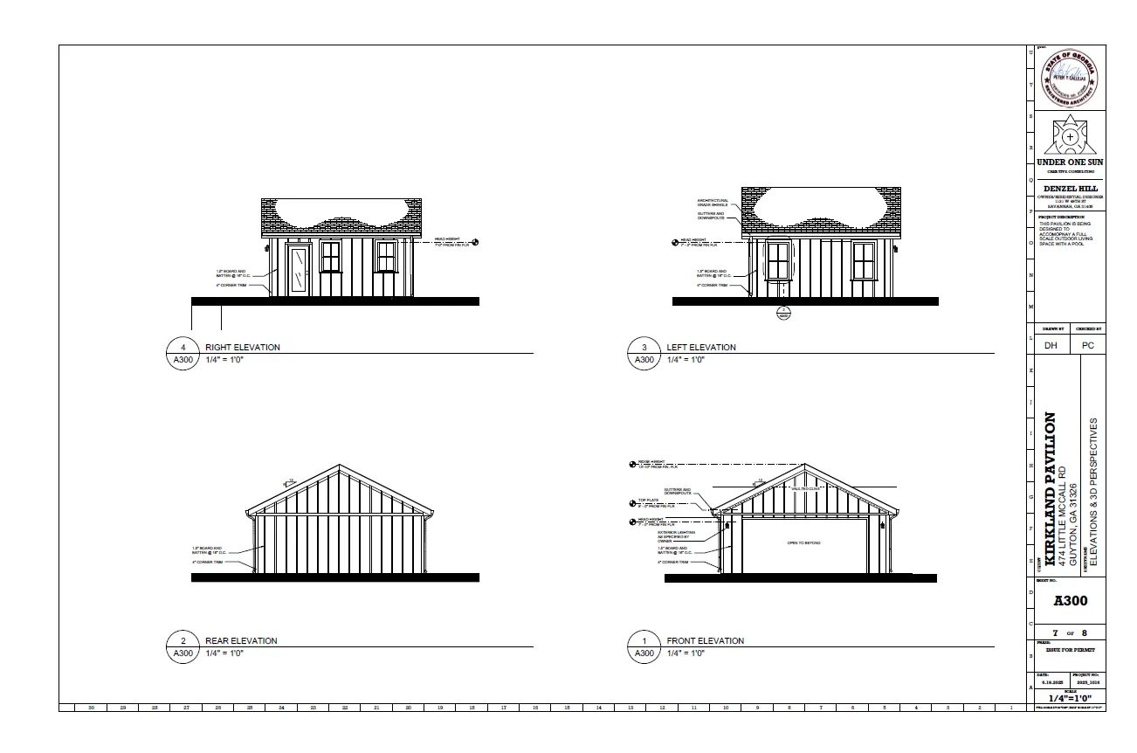
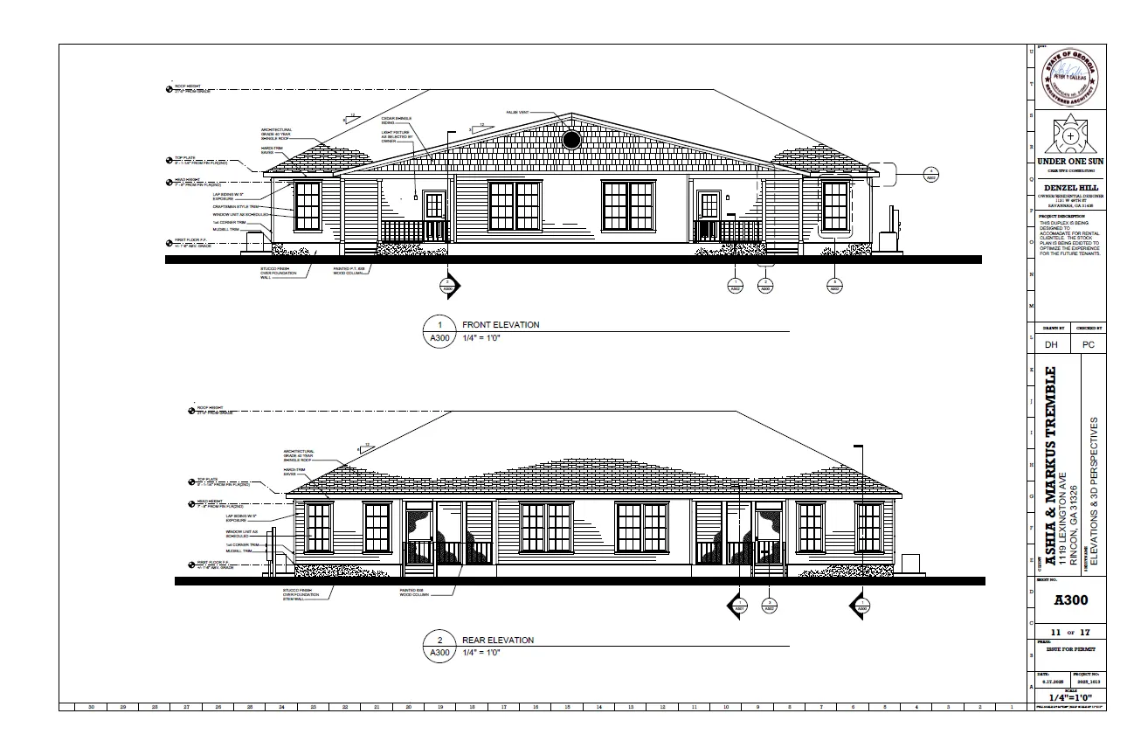
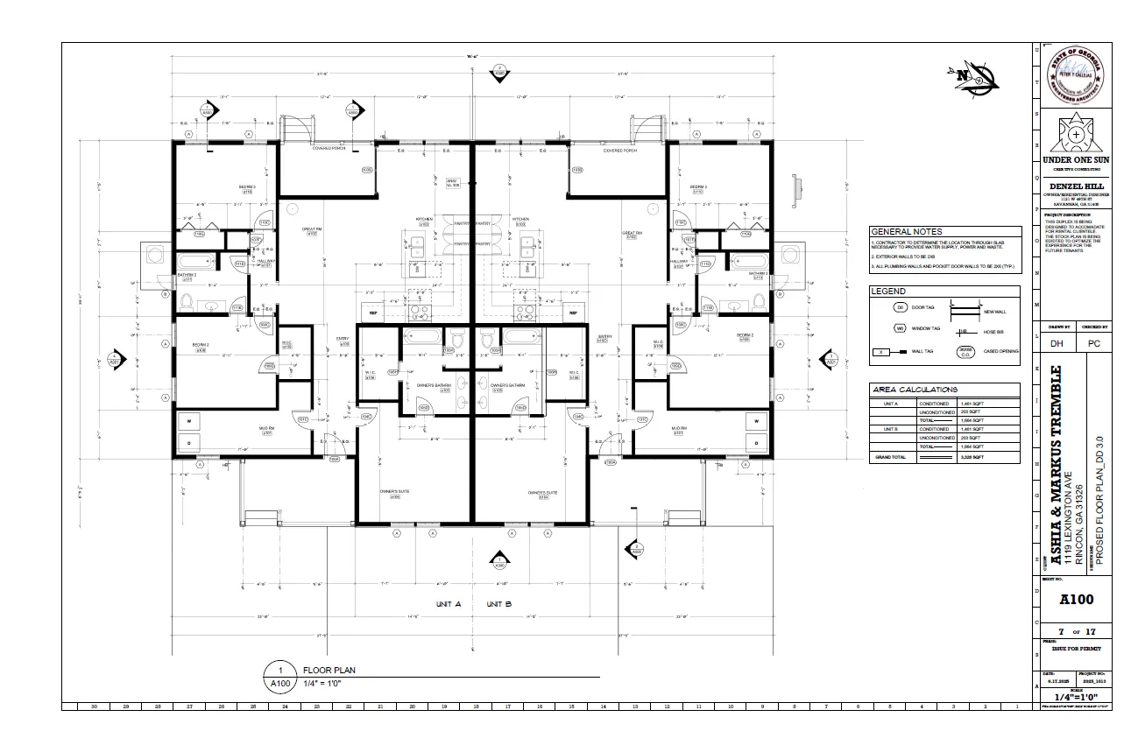
Floor plans, elevations, and 3D renderings are developed so your space starts to take shape.
Design Development
Time-lapses and PDF presentations add an extra layer of explanation for design decisions. This phase ends with your approval of the design.
Construction Documents
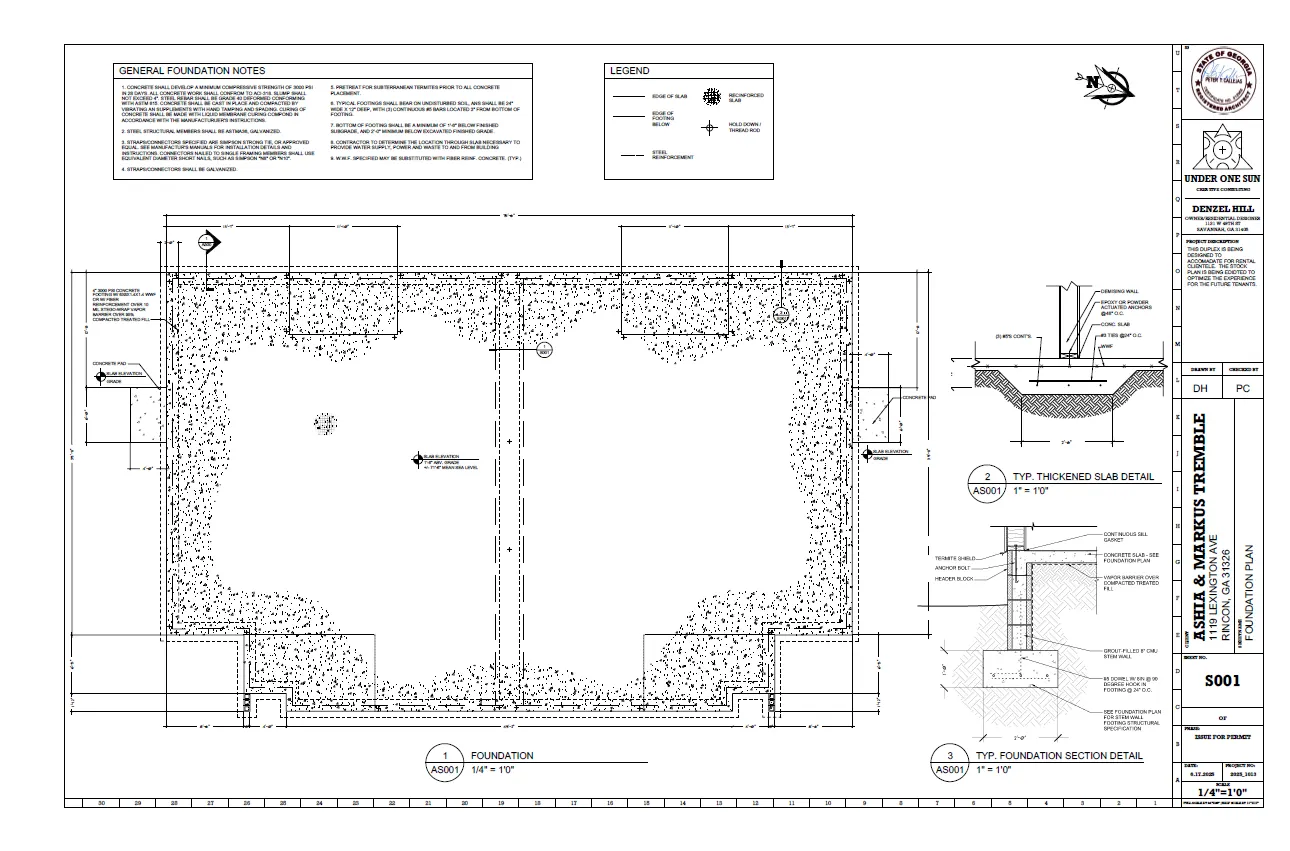
Construction documents are completed for bidding and permitting — the instruction manual your contractor uses to execute the build as intended.
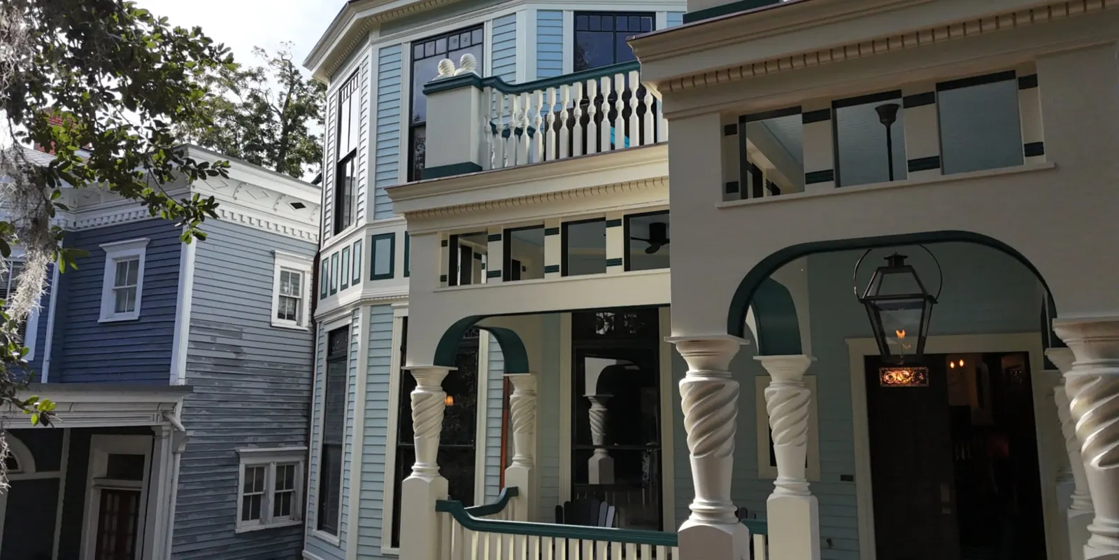
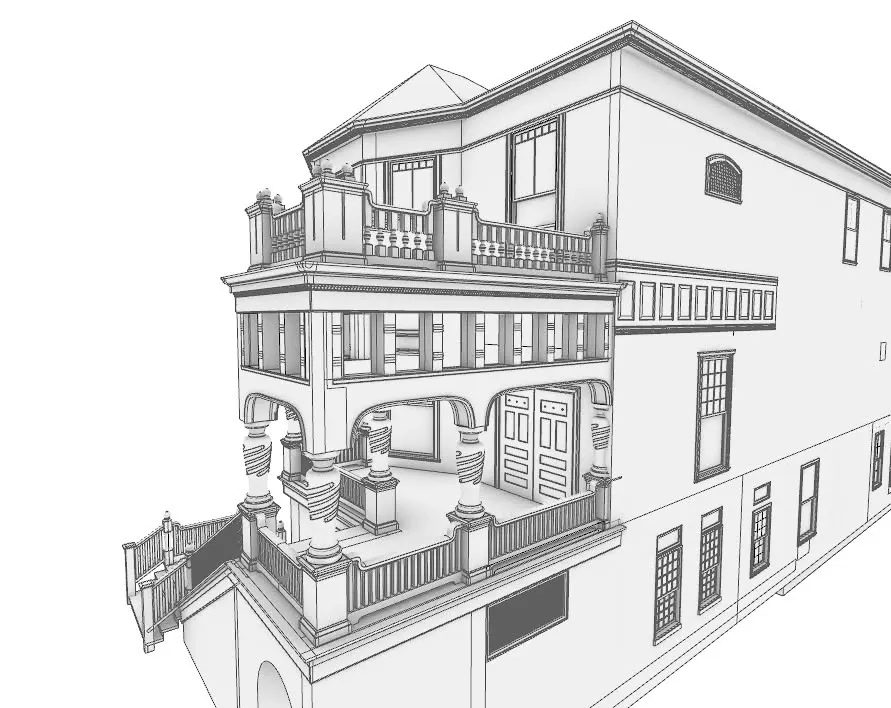
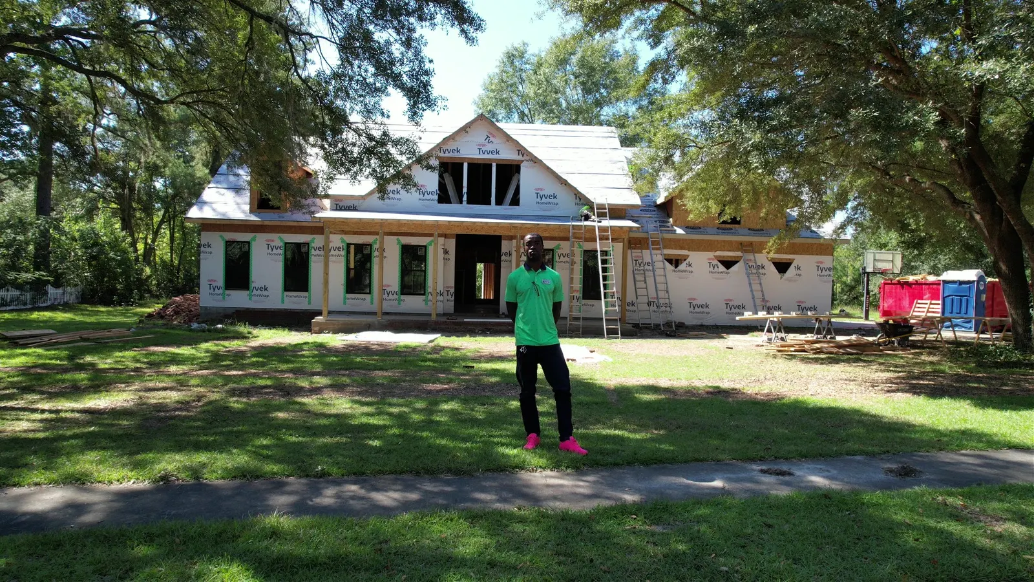
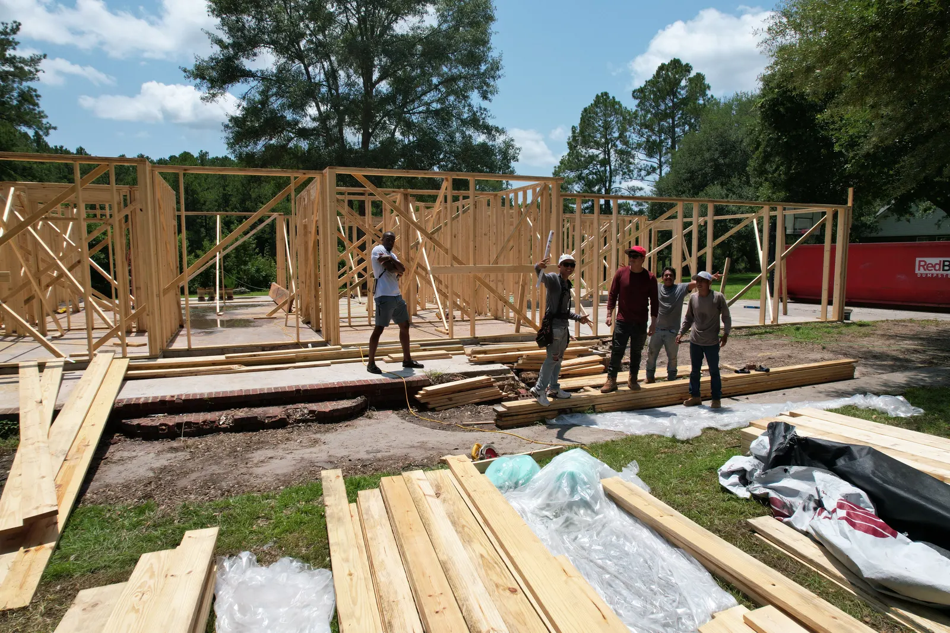
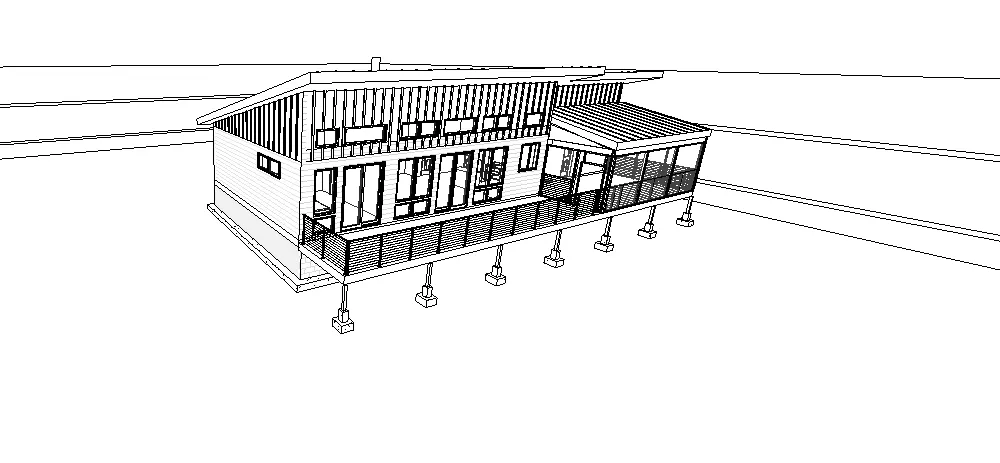
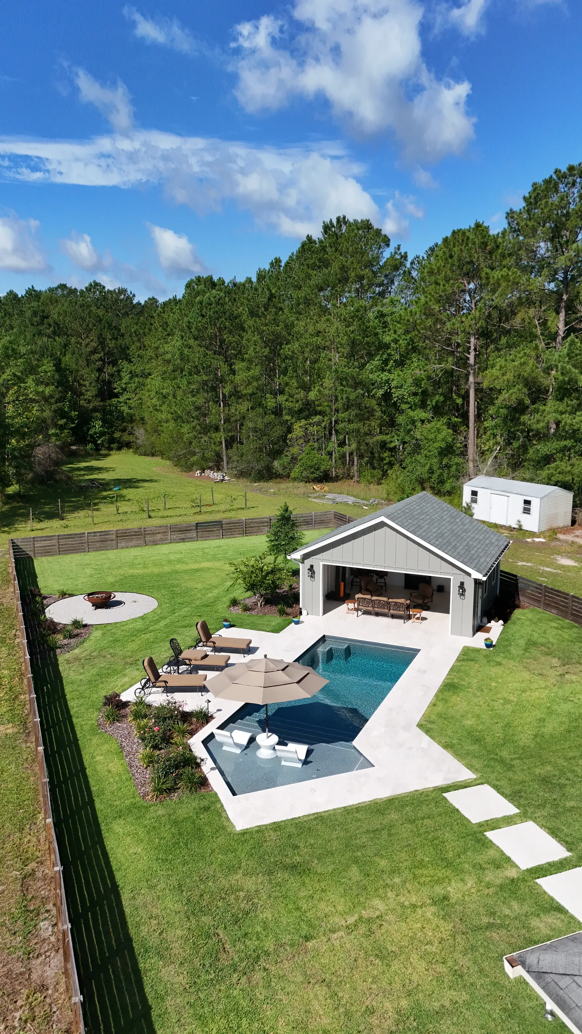
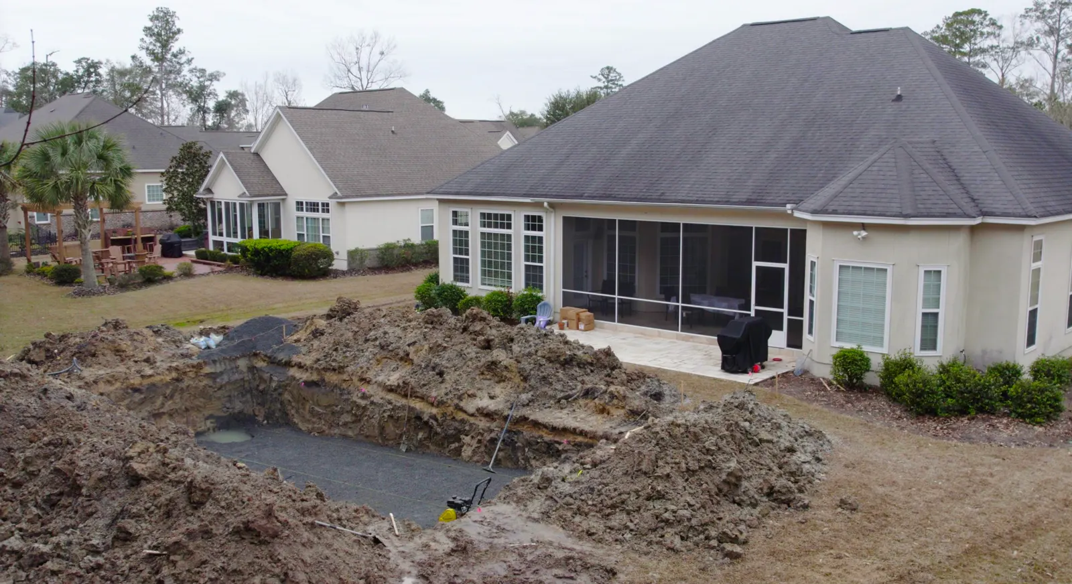
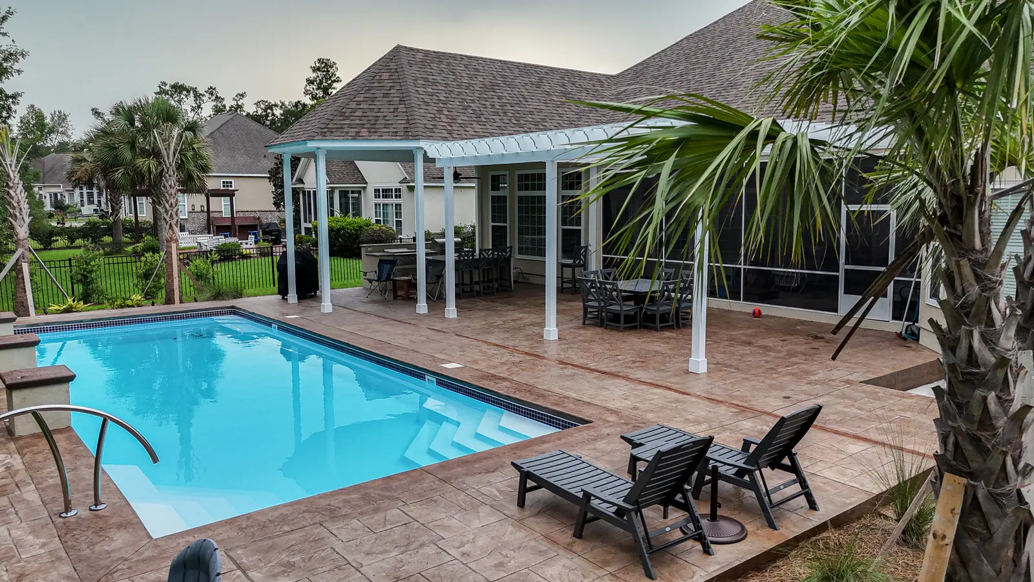
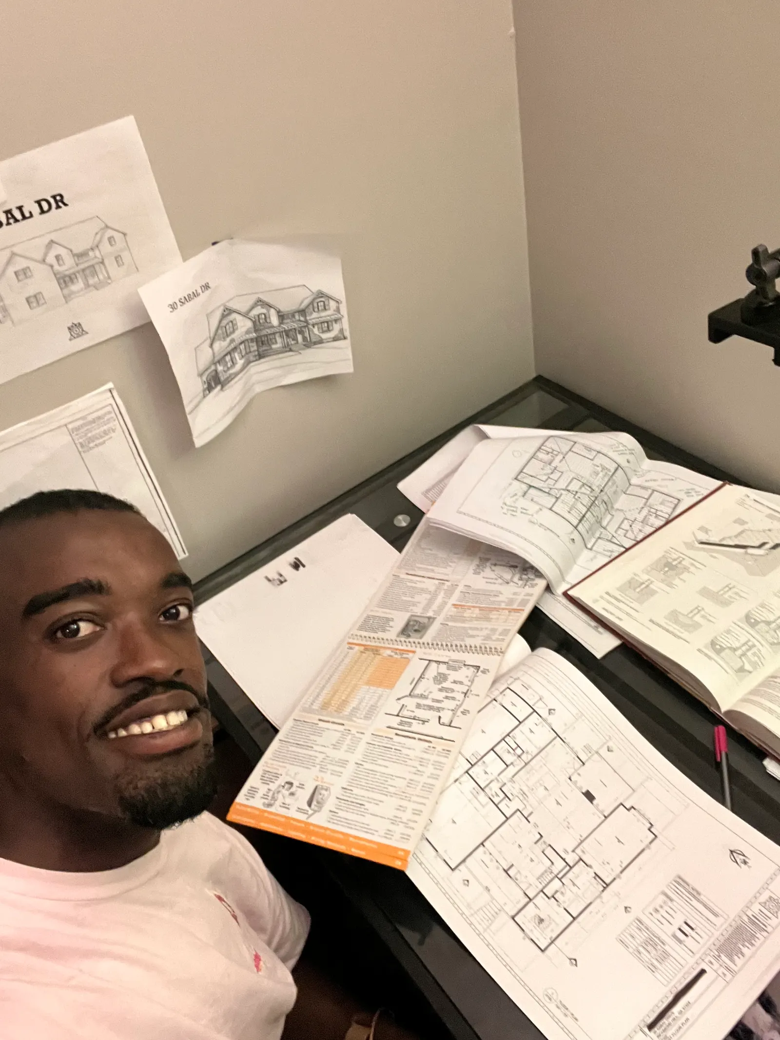
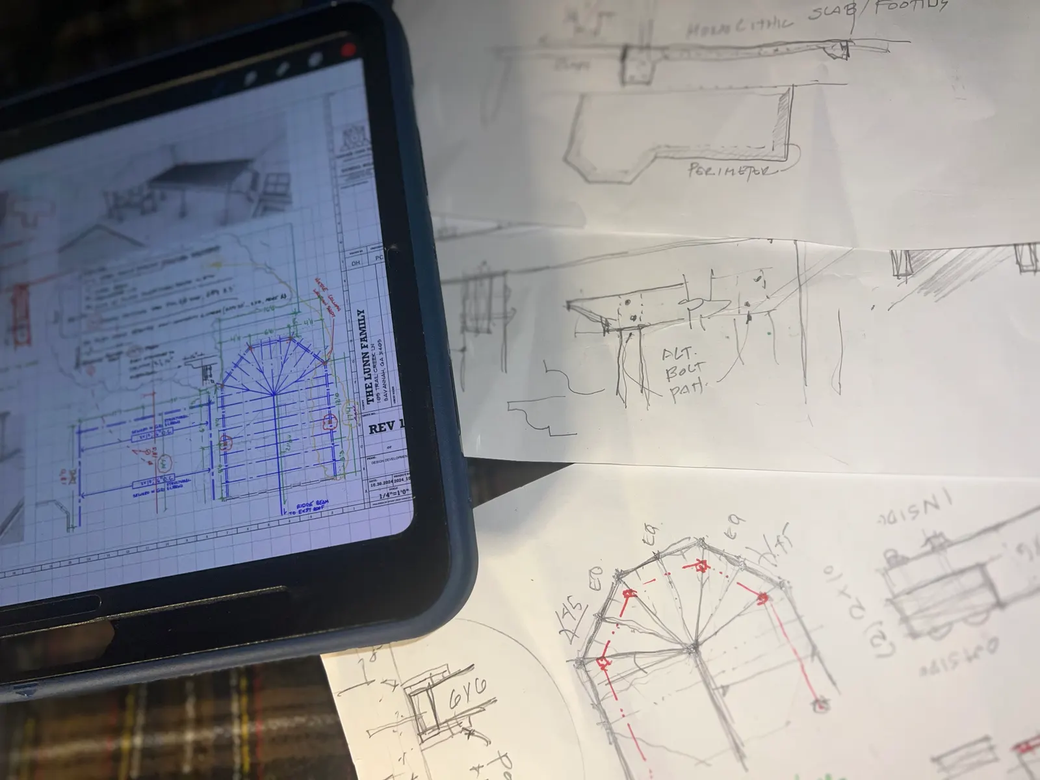
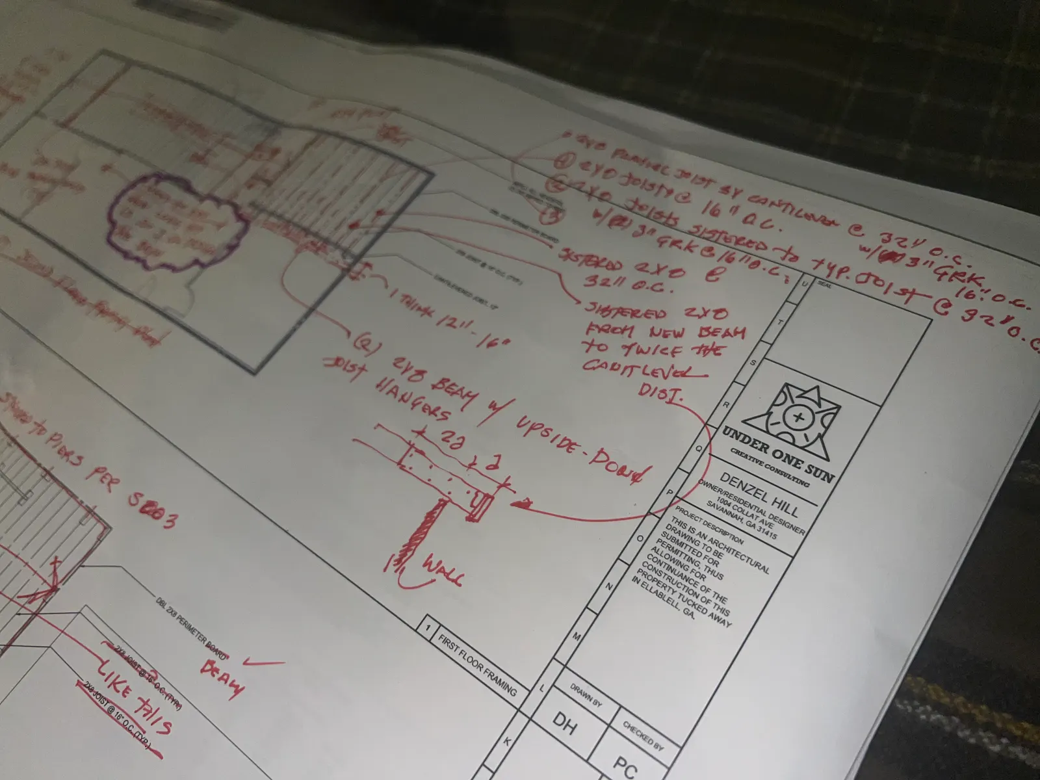
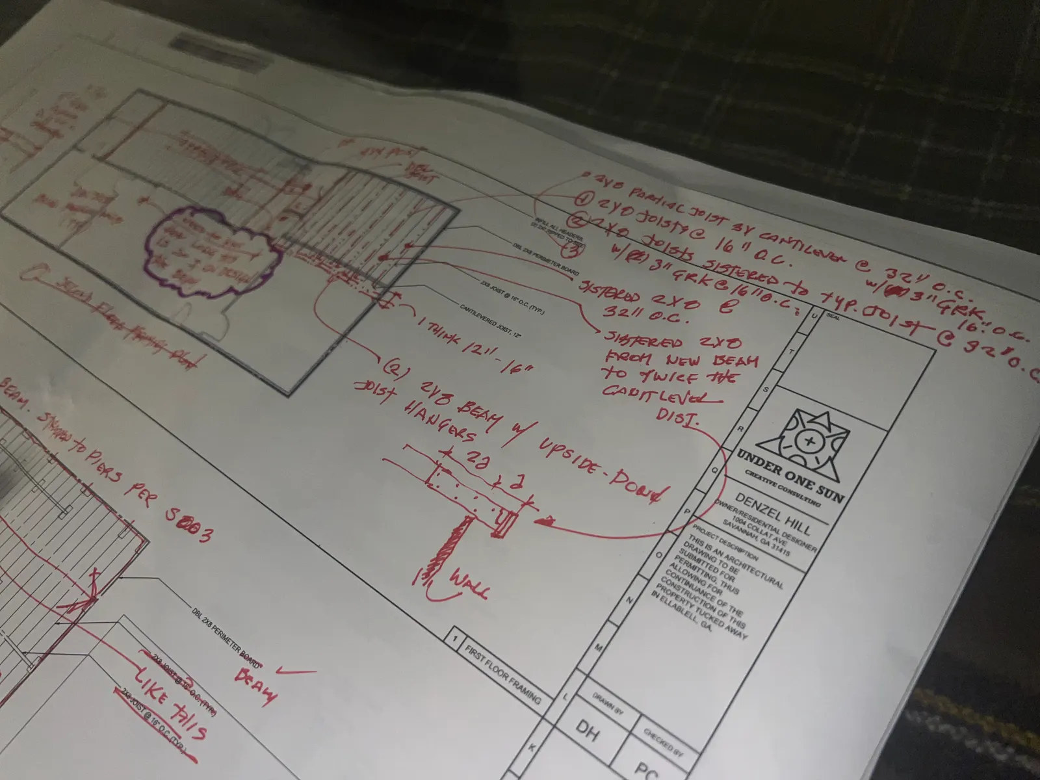
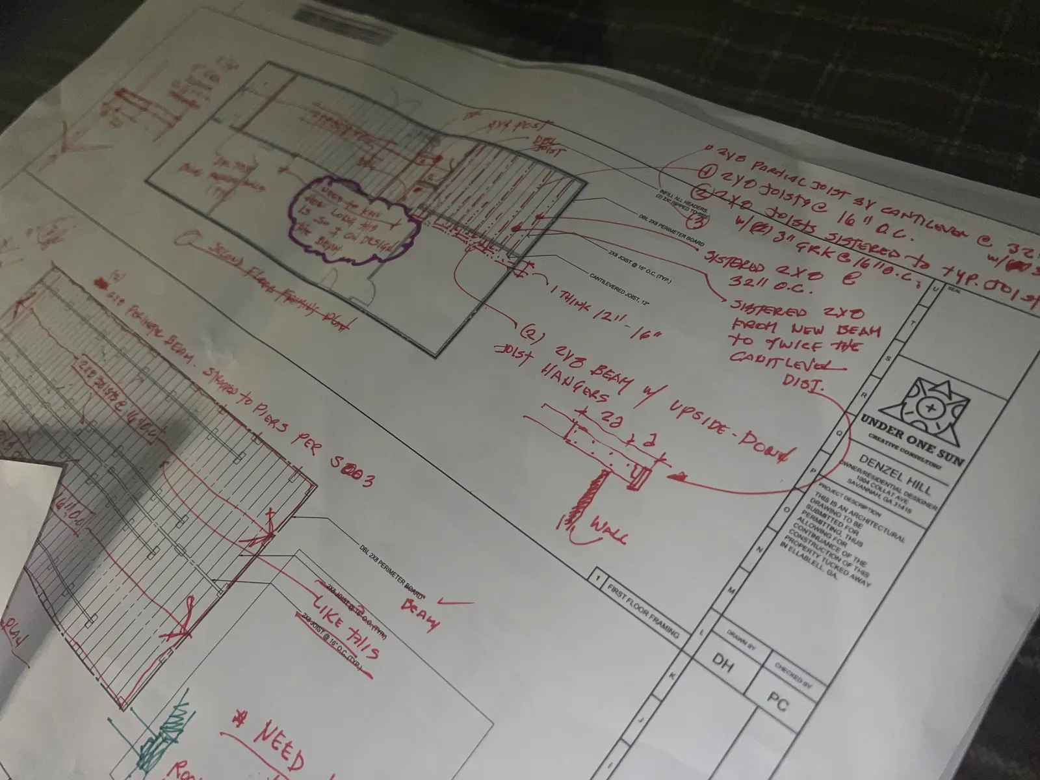
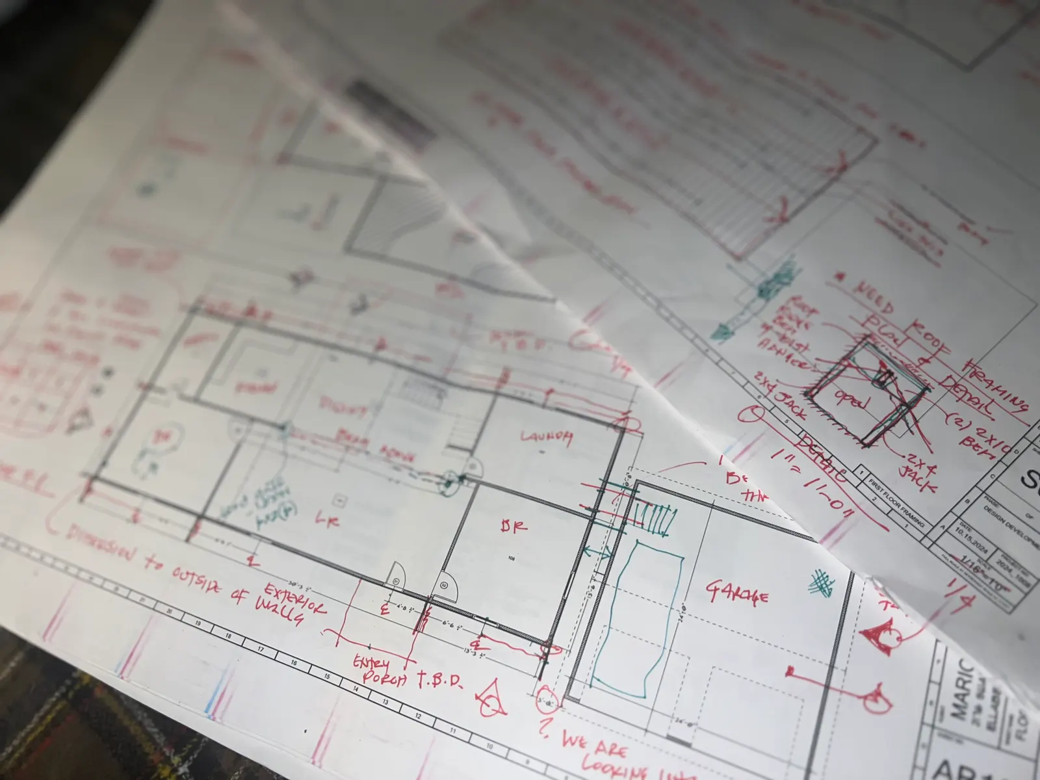
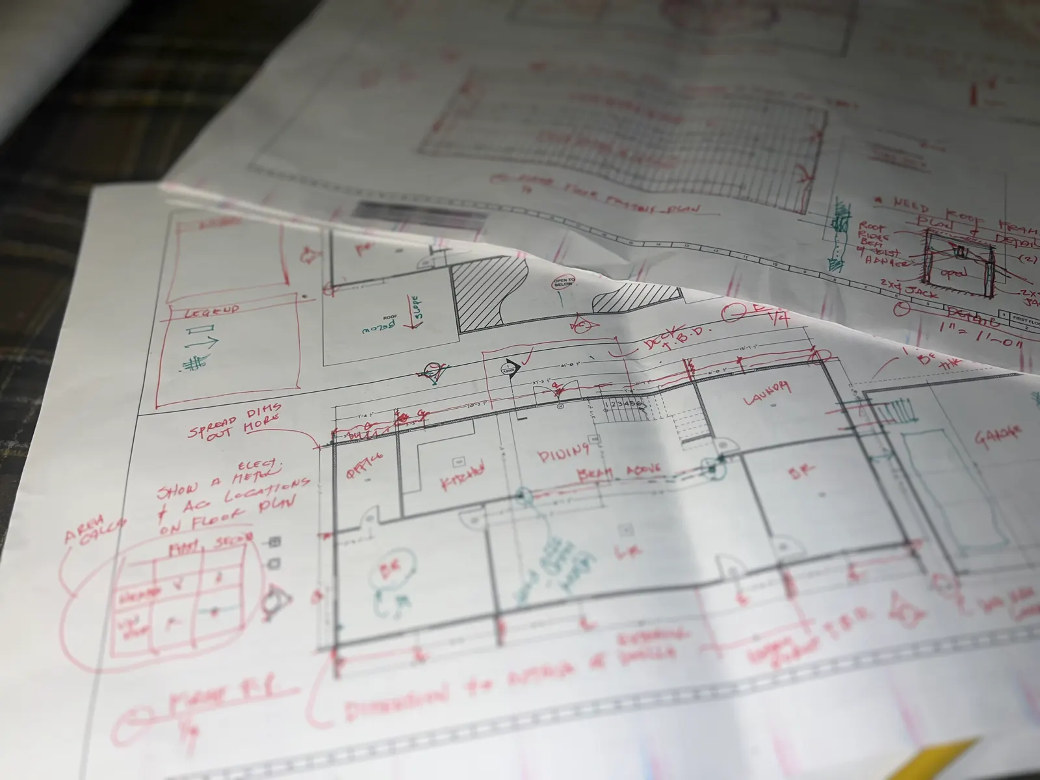
Snapshots of the process
What clients say
“Working with Denzel Hill was such a positive experience. He really listened to my needs and helped solve a tricky layout issue that I wasn't sure could even be done. His communication throughout the process was excellent, and his plans were clear and accurate—our contractors had no problem following them, even with a bespoke kitchen that needed very precise measurements.”
Naideen Paine — Investor
“Mr. Hill designed my pool house and it turned out absolutely fantastic. I can't say enough. I met him when he came out to check on the progress of the house and he is a super nice guy.”
Terry K
“I have worked with Denzel on many projects. He is very knowledgeable both in the construction & design field! He is my go-to guy whenever I need design for my project.”
Christophersen Construction Company, LLC
FAQ
Projects start at a $4,000 minimum. Fees depend on various factors such as project complexity, scope of work, and overall level of service required. Regardless, all projects require a high level of detail so that what is drawn, can be built.
Timeline varies by project. A small project under 500 square feet — a garage, for example — takes a minimum of 5 weeks. A custom home can take 3 to 6 months, and sometimes more.
We work through direct design sessions, in person or over Zoom, to talk through progress and decisions at each phase.
Yes. I keep builders looped in throughout the design process — available to answer their questions and provide general updates as the design develops.
No — I'm not a licensed architect. Stamping and sealing is available through my supervising architect, Pete Callejas of Homestead Architecture.
A site plan, a booked discovery call, and a completed questionnaire before we schedule a site visit.
Thinking about building, renovating, or adding to a home?
The process always starts with questions and listening before a single line is drawn.
Book a Discovery Call🏵 Under One Sun Residential Design Services 🏵